









 Schools and Zones


57 Burgess Road, Johnsonville
Back to Listing Results 192m2
 3
 2
 1
Peaceful and Private; Character and Beauty
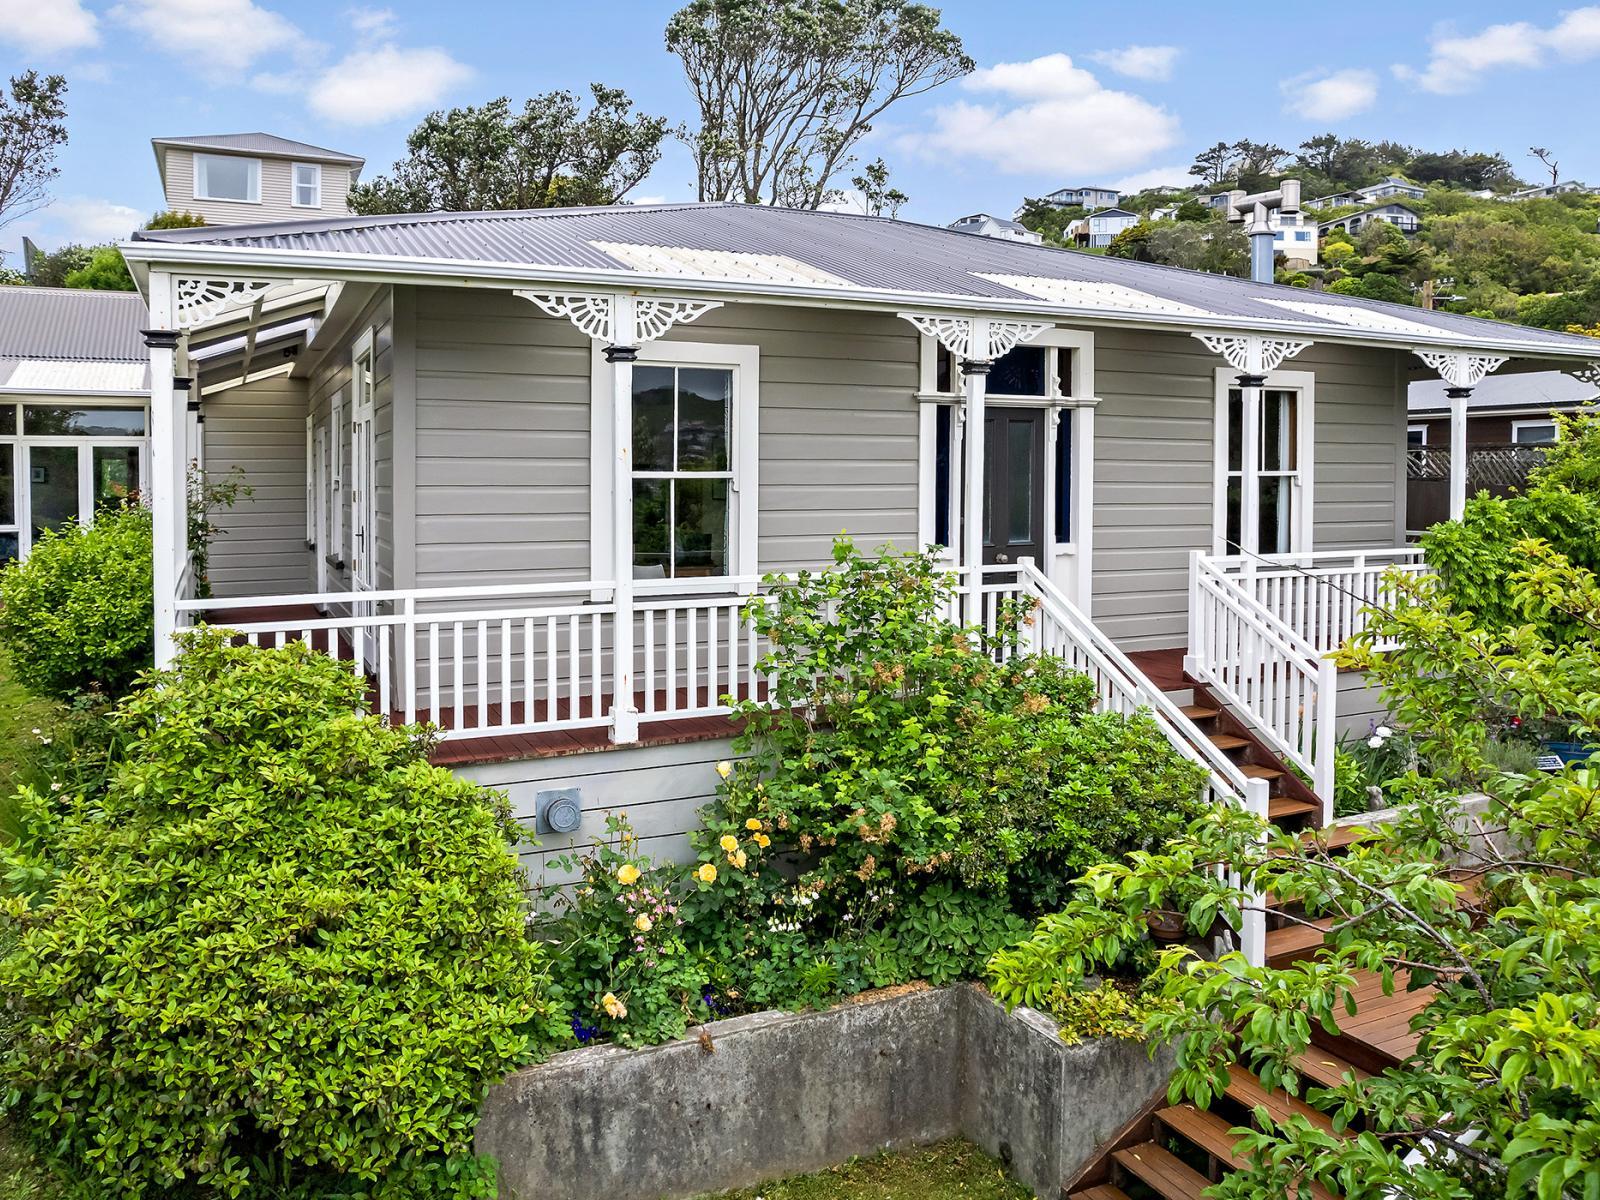
What a spot, what a setting and what a home! It's rare a home this special comes along. Dating back to the 1880's, this spacious, sunny, character-filled villa is one of Johnsonville's oldest homes and provides oodles of room for all the kids and pets to roam both inside and out.
Well known in the neighbourhood ‘Burgess Hill', this single-level family home enjoys privacy in abundance, panoramic views from several vantage points and maximises the sun all day.
This Johnsonville gem really is a cut above the rest; some of its features include: a front gate for security, period features and high-stud ceilings throughout, modernised bathrooms, an entertainer's kitchen, sash windows, an internal access garage, generous-sized rooms, storage options galore, a wraparound deck and classy outdoor dining area, and the ability to flit effortlessly between a private sanctuary or an entertainer's delight.
Inside, a healthy blend of nods to the past and modernisation make for a functional family home where ease of living has been kept front of mind. The polished wooden flooring is a classy touch, while a plethora of stain-glassed windows ensure the house is supplied with ample natural light.
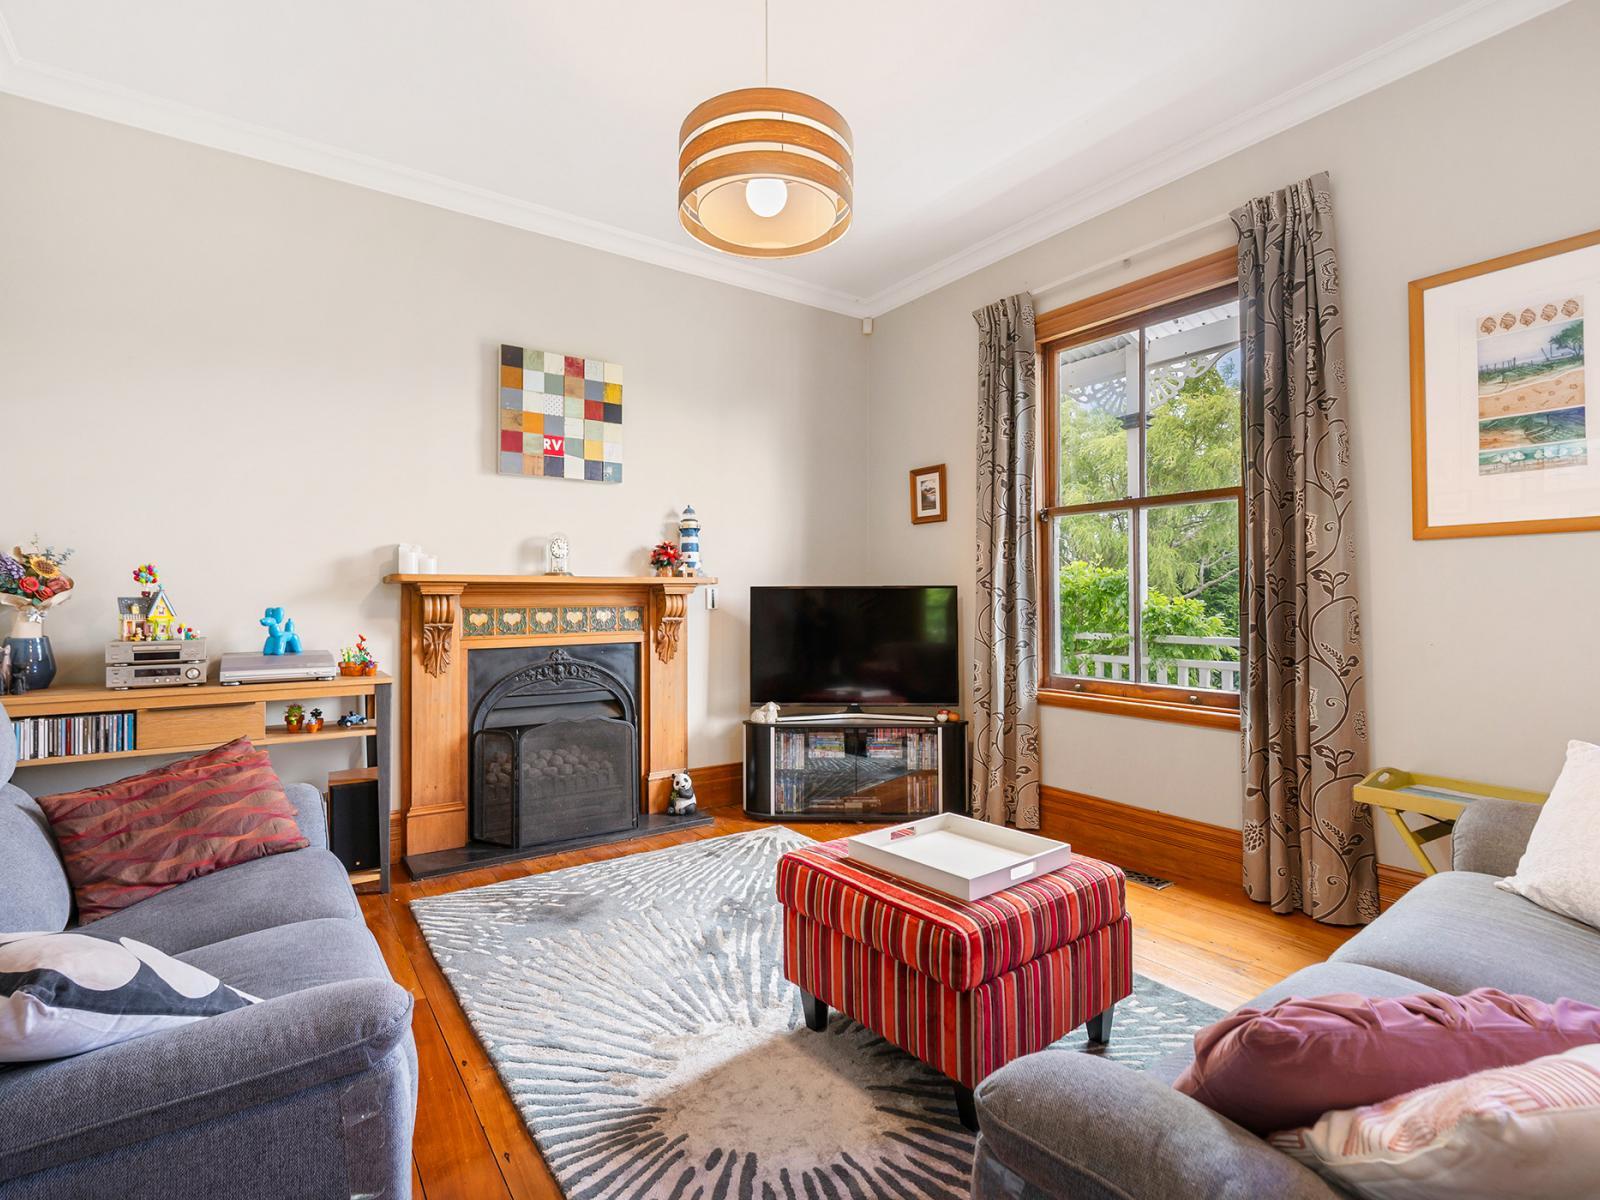
Heating wise - this warm home has been fitted with ducted central heating, with a gas fire in the living adding ambience. Two infinity gas units efficiently supply hot water and gas cooking too.
Set back from the road, this three bed, two bath villa, with two living areas and a library/office space has been completely renovated both inside and out.
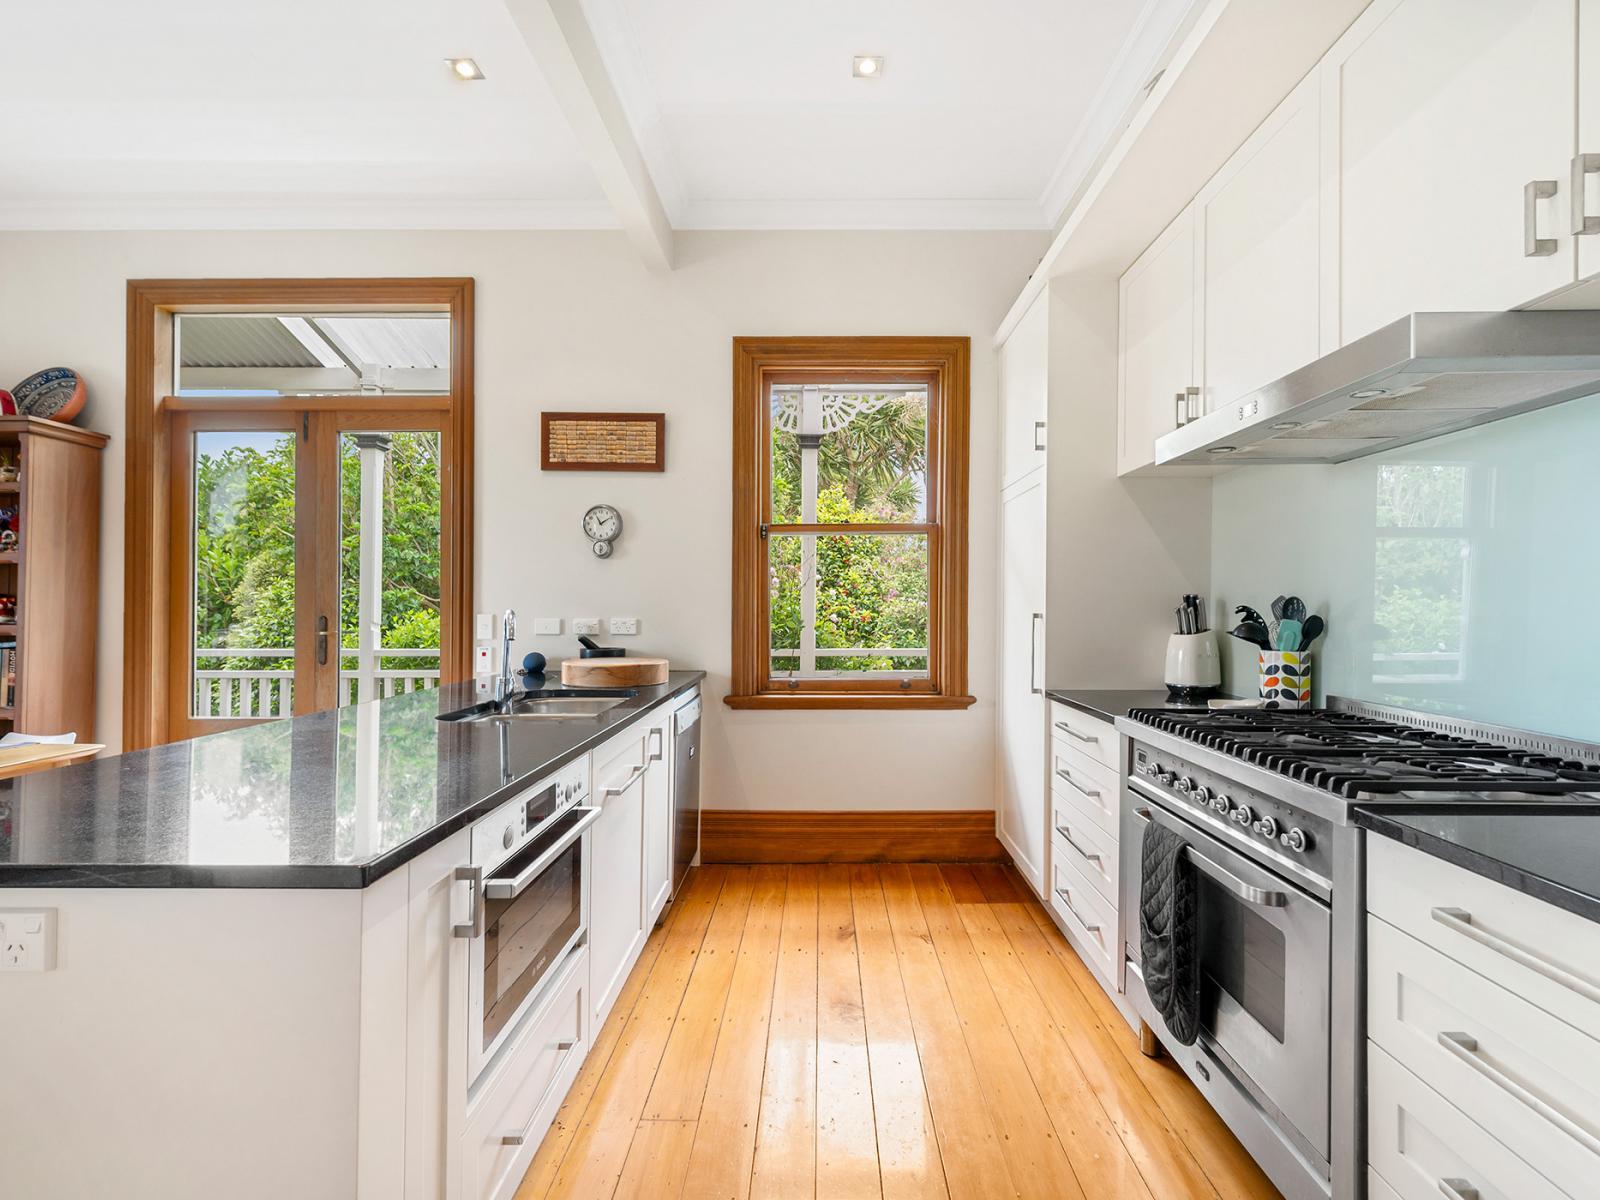
Enjoy open-plan living and an entertainer's kitchen with a country-styled theme. There's something for everyone here; the ultimate in effortless family living.
Benefitting from no stone being left unturned - someone's in for a real treat, and the discerning buyer will spot it a mile away. It's an absolute pleasure to come home to.
Every box has been ticked - all that needs to be done is move in and the relaxation and enjoyment can commence!
It's not every day that one of Johnsonville's oldest homes comes to market; this superior character villa simply won't disappoint and is definitely worth your consideration.
- A 192m2 home on a 1485m2 section (more or less)
- Super private, fantastic sun, panoramic views.
- Three/four light-filled bedrooms, two bathrooms, two/three distinct living areas
- Infinity gas, gas water, cooking and ducted central heating
- Double glazing and stain-glassed windows
- Impressive gardens and outdoor spaces, internal garaging + off-street parking for multiple vehicles
- Large storage areas in the garage; a private sanctuary or an entertainer's delight
- All Johnsonville offers close by, and a hop, skip and a jump to the motorway too.
Sold by way of Deadline, closing Thursday 10 December 2026 @ 1pm. Price guide upwards of $1,195,000. (Vendor reserves the right to sell prior).
Don't let this fantastic opportunity slip you by. Contact Mariola Lane on 027 5425 655 or Michael Hinds on 020 4144 3199 for more information or to arrange your private viewing if you cannot make one of the open homes.
Set back from the road and enjoying both flat walk or drive on internal garage access. Dual gables and stain-glassed windows at the front of the home speak to the property’s quality and character. The front gate sets the scene for safe, superior, prestigious living. Within moments you’ll be inside and enjoying all this very special home has to offer.
Oh my goodness! What a magnificent space to host in or relax after a busy day at work. One can enjoy the sun, panoramic west-facing views and the warmth of the gas fire while curled up on the couch watching their favourite TV show or being engulfed in their favourite book. With its direct access out on to the deck and lower-level entertainers’ area – this special room can either be closed off or opened to remain connected with, or separated from, the other living areas of the home.
Strategically located between the kitchen and lounge area spaces. This is a super spot to join the family together at mealtimes or to oversee the kids doing their homework or reading while the adults are in the kitchen discussing the day’s latest topics!
A country-side themed, clean, functional, and user-friendly entertainer’s kitchen. Cooks will love the Ilve oven and the convenience of the Bosch lightspeed oven with the versatility of a microwave too. This spacious area ensures a strong connection with the open-plan dining area. This is a great space to host in as it keeps the chef of the home easily connected with family and friends as they whip up their culinary delights yet remaining part of the conversations going on.
1. This premier room has it all. Perfectly sized, it provides ample space yet is ultra cozy by virtue of its ducted central heating, double glazing and being positioned for maximum all day sunshine. With direct access to the wraparound deck and enjoying its own high-end ensuite bathroom and beautifully fitted out walk-in wardrobe, high-skirting boards and stud ceilings this really is high-end, character-filled, superior bedroom living at its best.
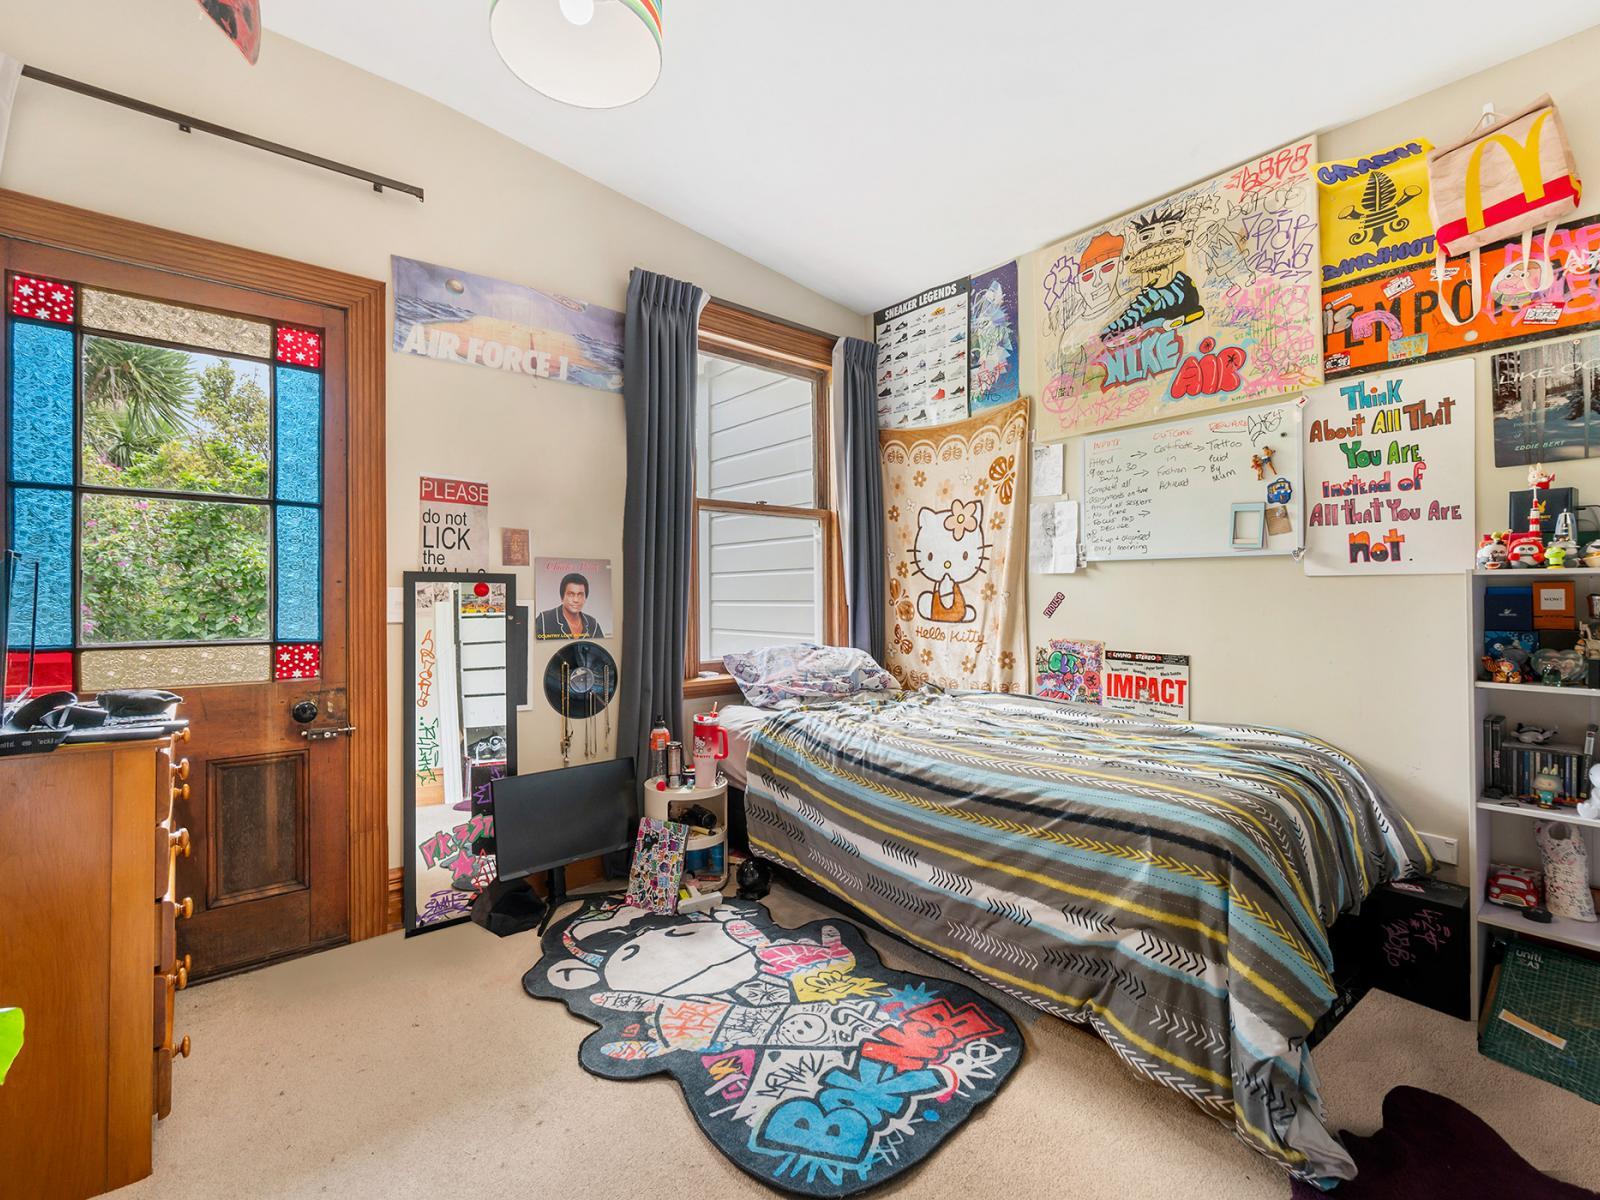
2. An ample-sized second bedroom, complete with a large double wardrobe with dual overhead storage cupboards too. The high-stud ceilings, large skirting boards, sash windows, lined curtains, being nicely carpeted and the ducted central heating all dovetail effortlessly in this character filled room.
3. North facing to benefit from copious amounts of sun and being positioned closest to the family bathroom, this good-sized double third bedroom also enjoys a large double wardrobe, sash window and door to outside, is carpeted and complete with ducted central heating too.
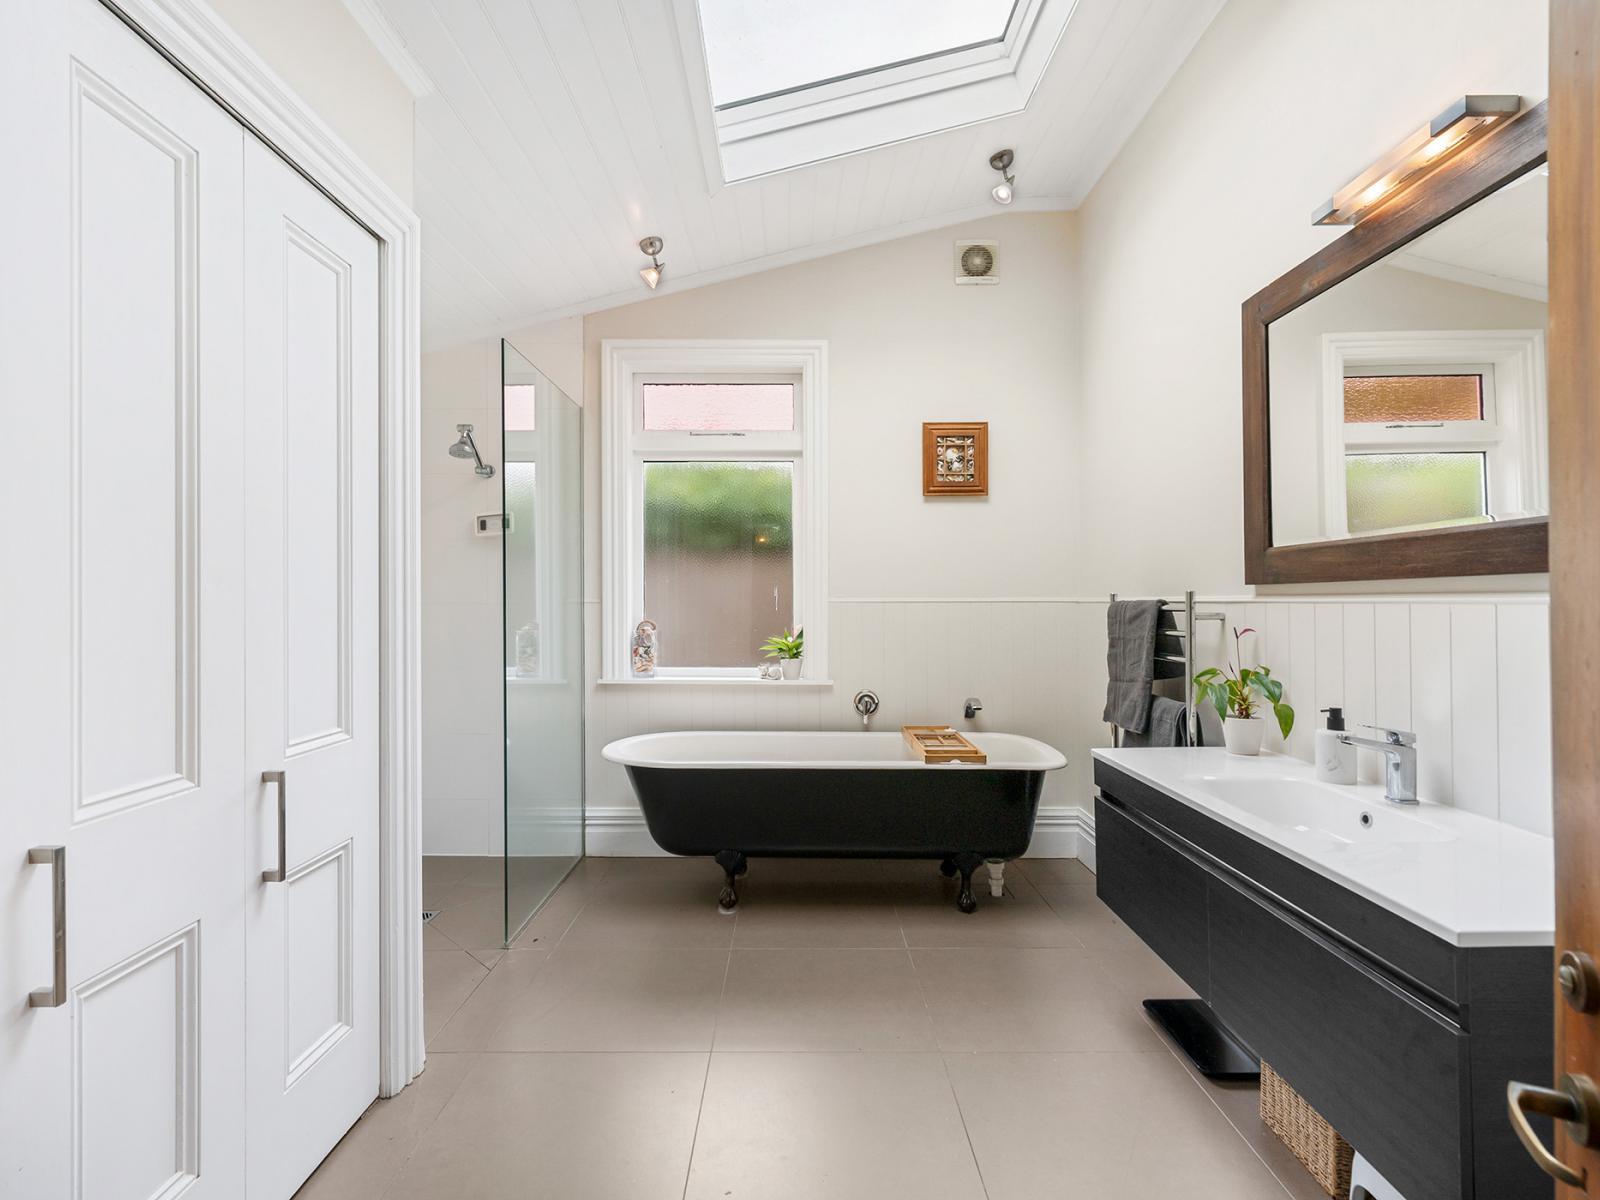
1. Conveniently located in the home’s most central position thus providing great access for all members of the family and guests alike. This large family bathroom space is so big you’ll be singing and dancing from the shower to the heated towel rail. This classy, floor-tiled bathroom includes a separate walk-in-shower, a standalone cast-iron claw-foot bath, a large wall-mounted vanity, a wall-hung mirror, skylight for loads of natural light, a privacy window, extractor fan, WC and heated towel rail
Strategically located in the family bathroom behind two sets of opening sliding doors. This well-designed space provides ample room for a tub, bench space and shelving, as well as ample room for a washing machine and vented dryer too.
What a versatile room; it’s just perfect for the work from home member of your family, or for those who like to read, study, paint or reflect. This versatile space could also be a fourth bedroom or games / rumpus room for the kids to watch movies or for the gamers in the family too. Isn’t it super to have so many options.
The outdoor wraparound verandah and entertainer’s spaces provide something for everyone. For the family there’s several areas to relax and unwind on in private, or if hosting brings you joy, then doing just that will be a breeze here. With super indoor/outdoor flow from several doors on the deck, and plenty of room in the bush and lower and upper outdoor levels for the kids and pets to play happily – this really is a top backyard space!
Benefitting from flat, drive-on internal access garaging and further off-street parking space for a number of vehicles. In the garage there’s also a large workshop space and additional storage space on the mezzanine floor. This is one uber-cool garage/workshop/storage space indeed.
This family home enjoys loads of storage space in and around the home, including wardrobe spaces, spacious hall cupboard and in the garage too.
Rewa Rewa School (Years 1-6); St Brigids School (Years 1-8); Newlands Intermediate School (Years 7&8); Newlands College (Years 9-13); St Mary’s College (Years 9-13); St Patrick’s College (Years 9-13); Wellington Hills Christian School (Years 1-13).
The homes benefits from ducted gas central heating, double glazing and wall-panel heaters too. All combine to make for a light-filled, warm-family home.
Partially insulated where accessible under the floorboards, and in both the walls and ceiling spaces too.


