










 Schools and Zones


43 Turville Crescent, Newlands
Back to Listing Results 110m2
 3
 2
 2
Sunny Sanctuary with a Panoramic View
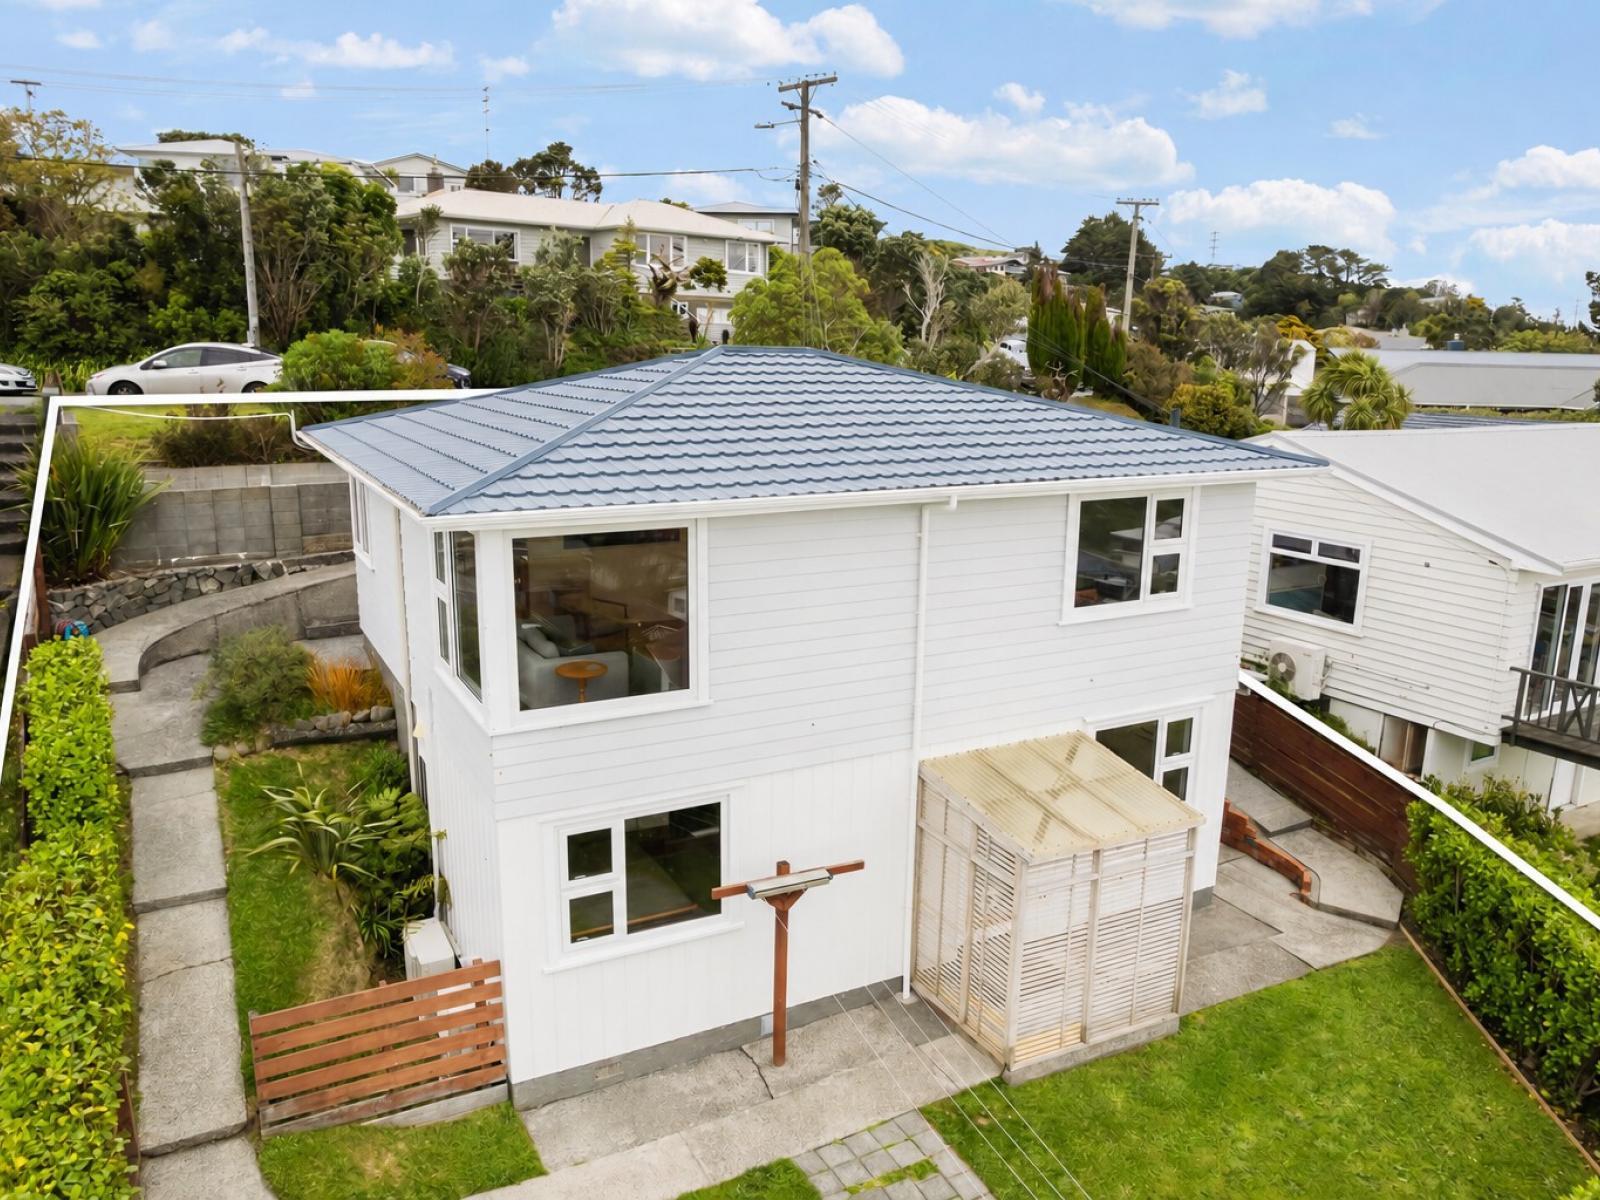
Welcome to your own sunny sanctuary at 43 Turville Crescent. Imagine coming home to sweeping views, plenty of sunshine and all the comforts of a warm, double-glazed home. Spread over two levels, with thoughtful upgrades already in place, there's so much to enjoy here, both inside and out.
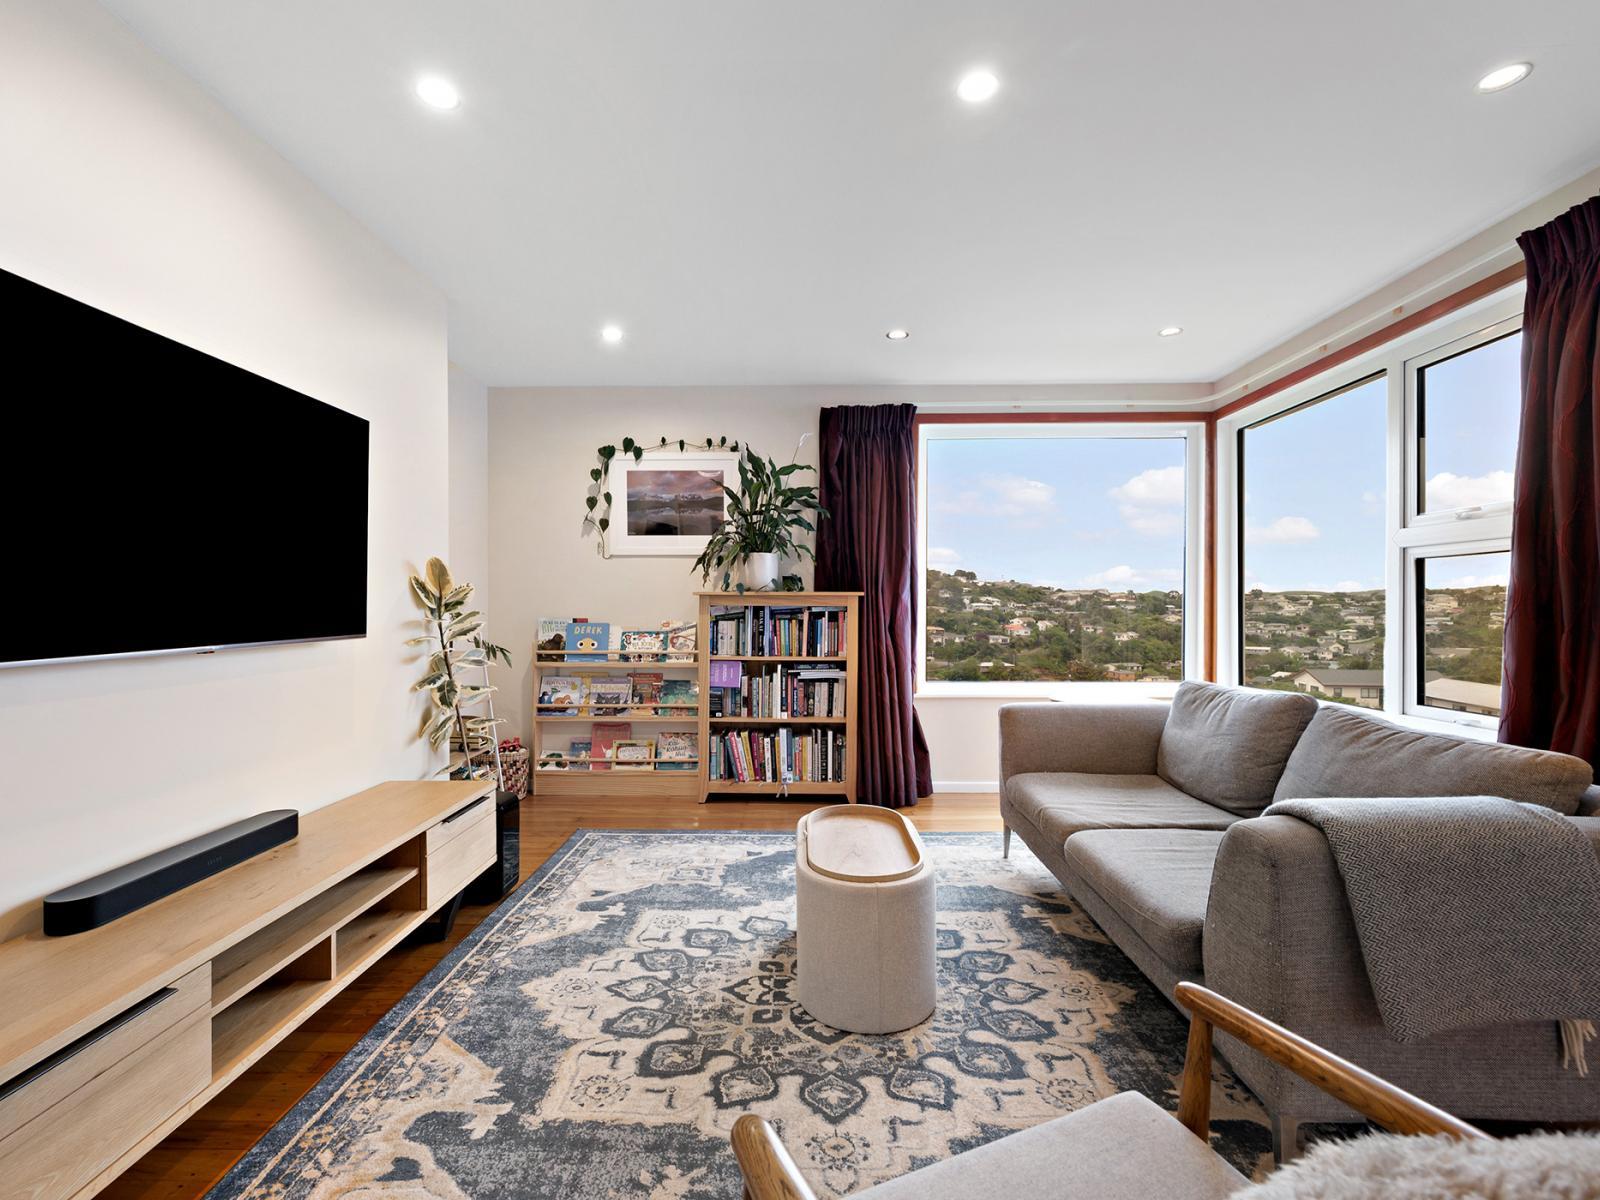
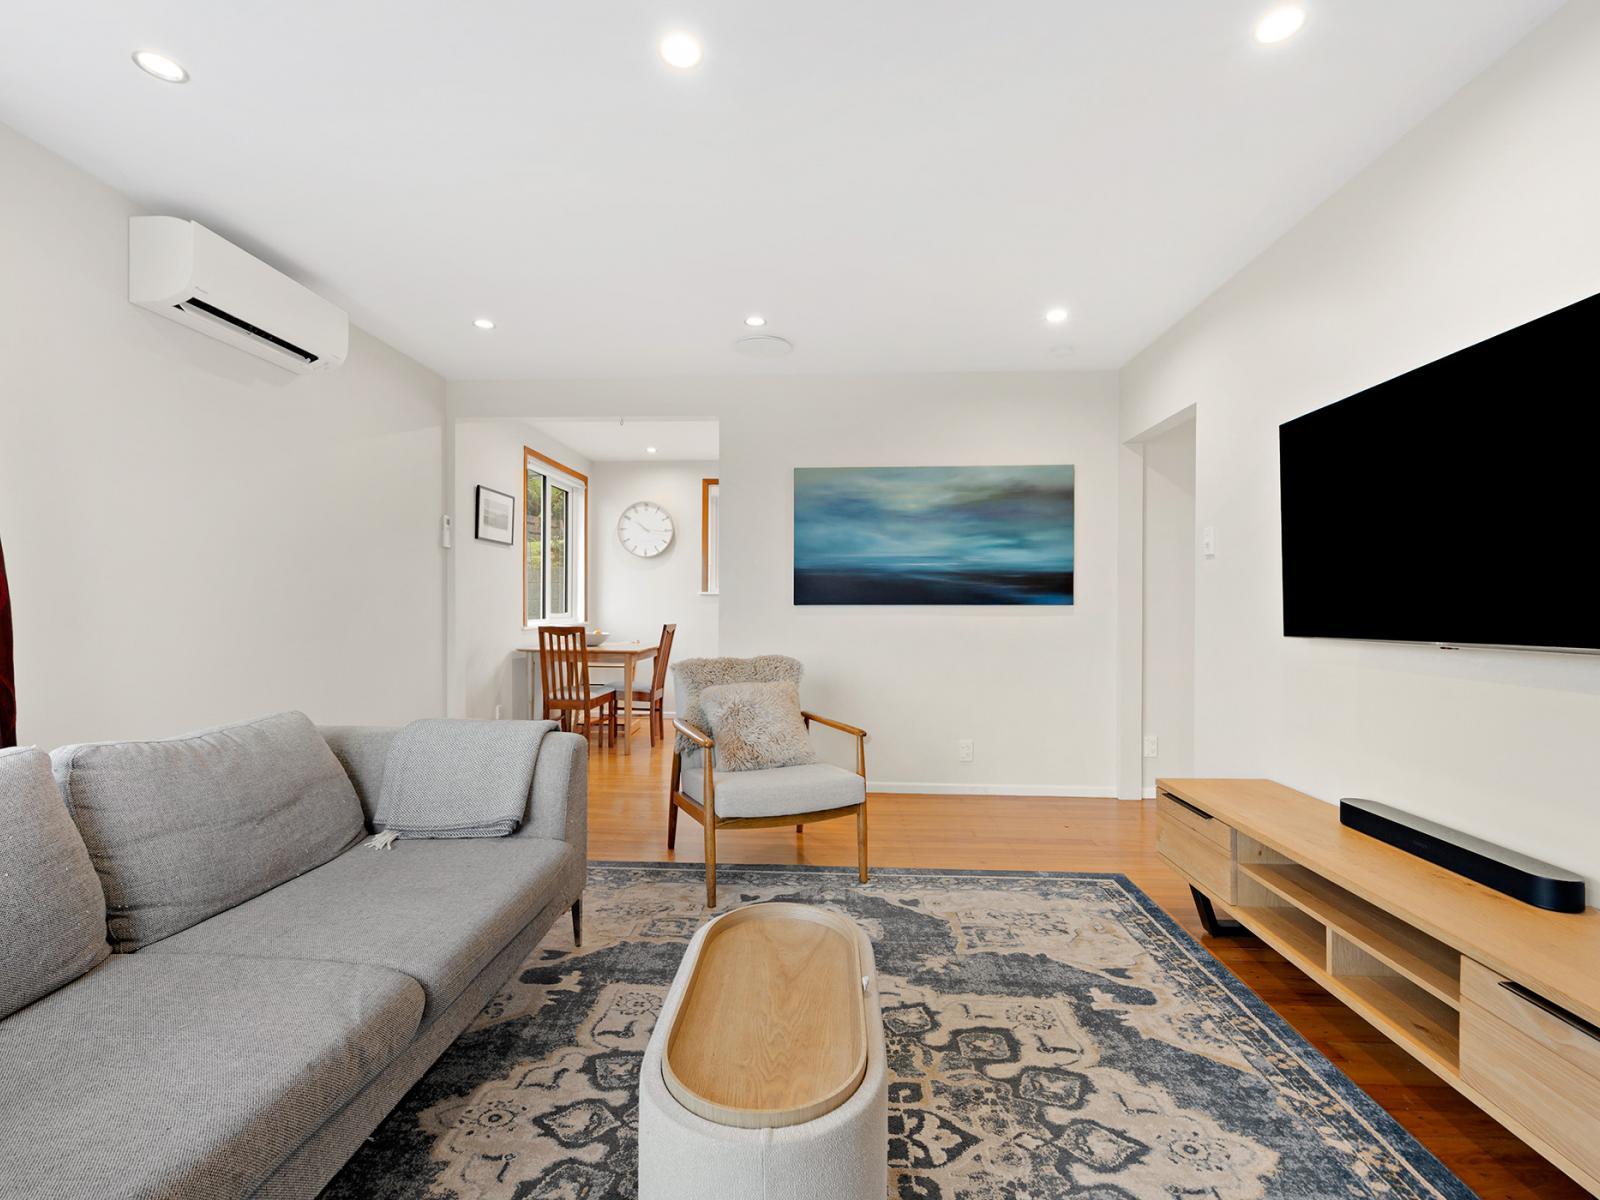
With its north-west aspect, this home enjoys wonderful sunshine and an outlook that really is something special. The upper level makes the most of both, with an inviting open-plan kitchen, dining and lounge area where large windows frame the panoramic views. Also upstairs are a spacious bedroom, family bathroom and separate WC.
Downstairs, the comfort continues with a generous main bedroom, complete with walk-in wardrobe and ensuite. A third bedroom offers flexibility for family, guests or working from home, while a second heat pump and spacious laundry and storage area add to the home's practicality.
Step outside and there's even more to love. The sunny backyard offers room for kids and pets to play, while established hedges, native planting, fruit trees and productive vegetable beds create a lovely garden setting. Whether you're a keen gardener or simply enjoy spending time outdoors, there's plenty of space to make the most of. A large garden shed provides handy storage for tools, bikes and camping gear, and drive-on access with off-street parking for two vehicles makes everyday life easy.
With thoughtful extras including double glazing, ceiling and underfloor insulation, two heat pumps, gas infinity hot water and an EV charging point, this is a home designed for comfort and convenience throughout the seasons.
Whether it's enjoying a quiet evening overlooking the hills, pottering in the garden or welcoming friends and family, 43 Turville Crescent offers a wonderful balance of privacy, comfort and easy living.
Property highlights:
- Two-level; 110m² Freehold home (more or less)
- Three bedrooms and two bathrooms, including ensuite
- Excellent sunshine, privacy and uninterrupted panoramic views
- Double glazing and ceiling and underfloor insulation
- Sunny open-plan kitchen, dining and living
- Two heat pumps, gas infinity hot water and excellent storage
- Walk-in wardrobe to the main bedroom
- Established gardens, fruit trees, vegetable beds and sunny lawn
- Drive-on access, off-street parking and large garden shed
- EV charging point
- Convenient access to Newlands, Johnsonville and Wellington CBD
Deadline Sale: Wednesday 25 November 2026 at 2pm. Vendor reserves the right to sell prior.
Price guide upwards of $795,000.
Come and discover what makes this sunny Newlands home so special. Contact Michael Hinds on 020 4144 3199 or Angela Zhang on 021 166 1781 for further information or to arrange a private viewing. We'd love to welcome you to an upcoming open home.
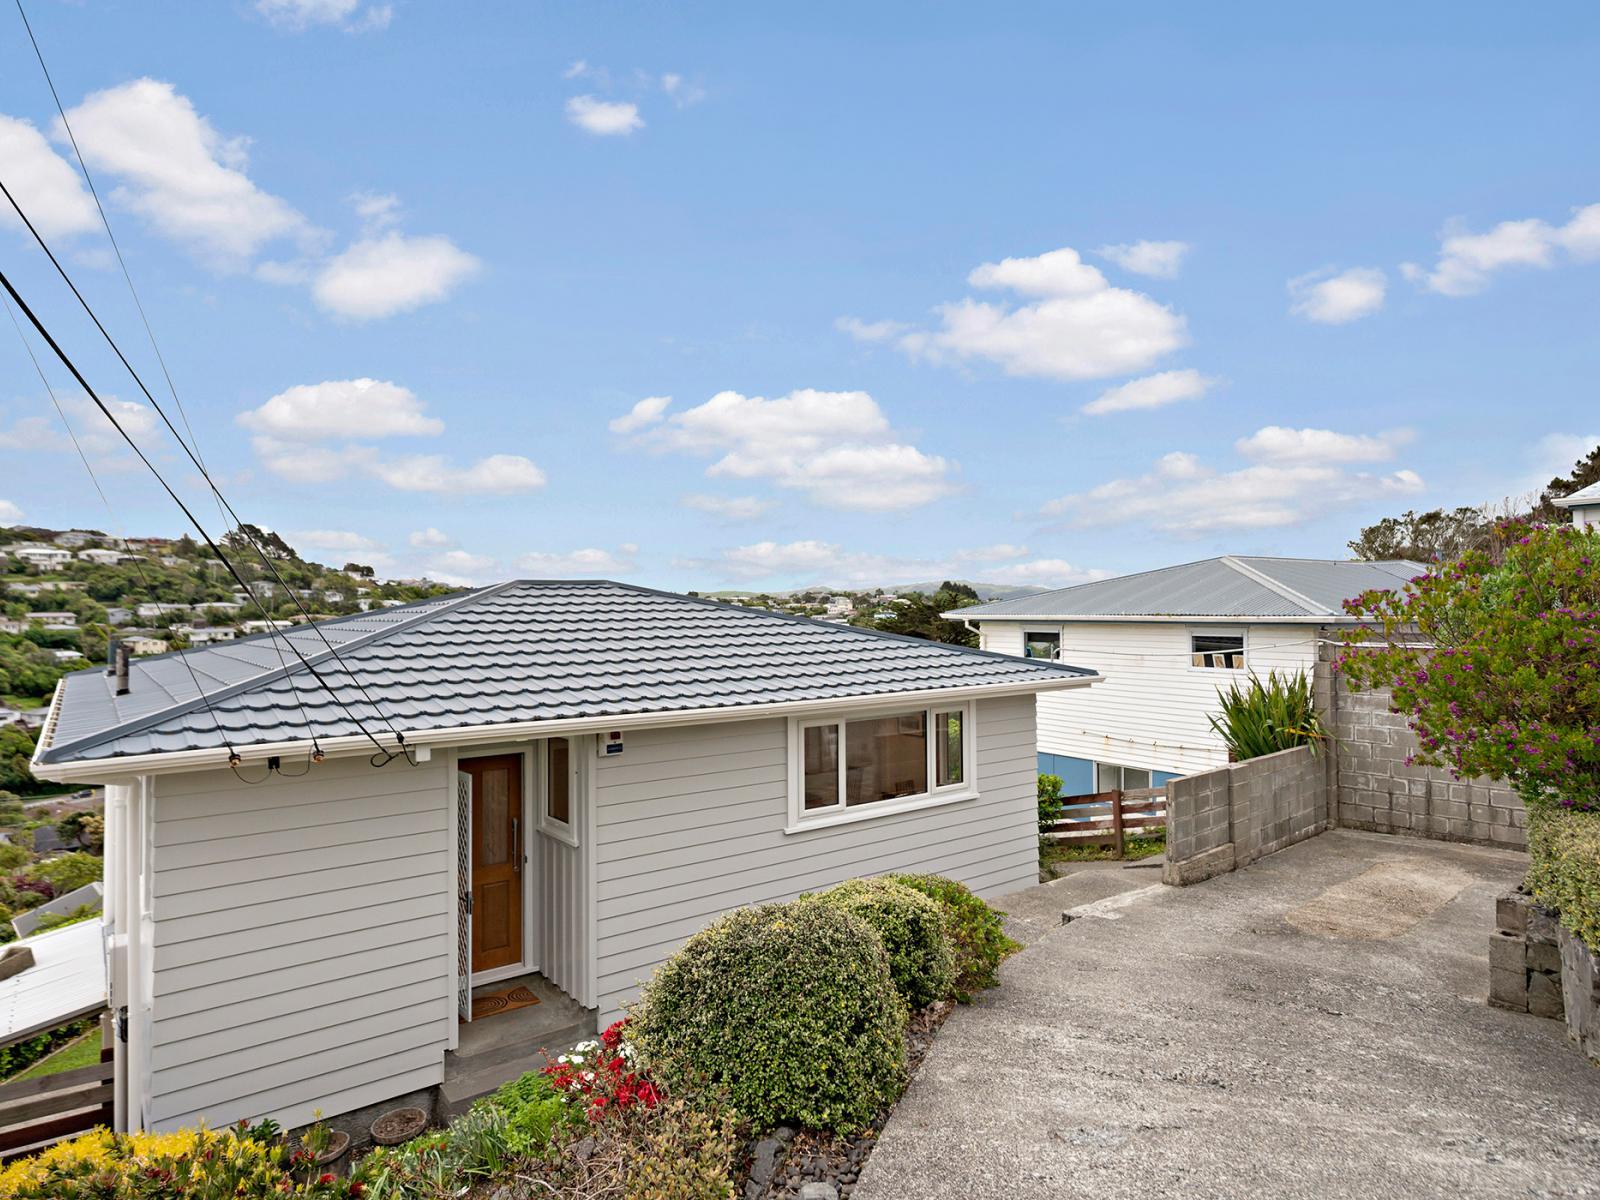
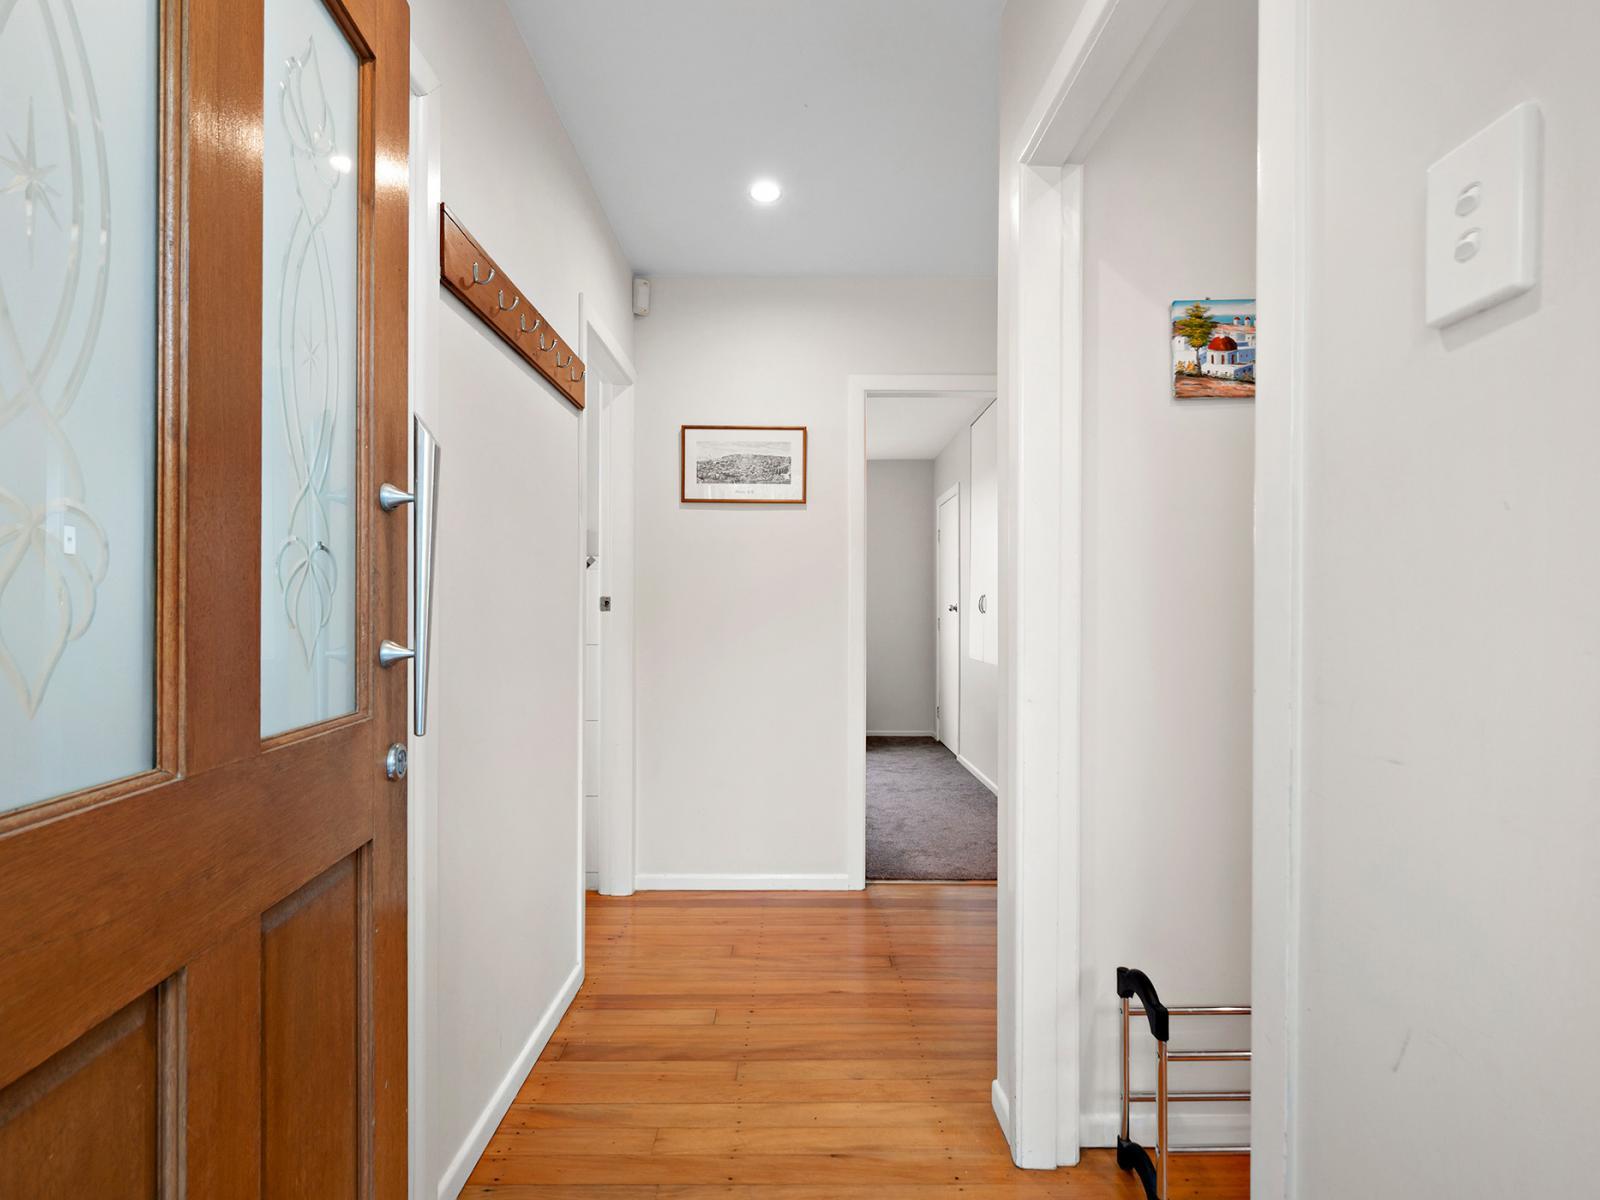
Welcome to 43 Turville Cres – a hidden gem that offers much. Enjoy easy walk on access to the front door. Whether walking home or parking up – you’re literally 10 steps away from being inside and settled for the evening. With the views on offer, this is a family home you won’t want to leave.
Welcoming, warm and perfectly sized. Being North and West facing – this premium open-plan room enjoys hours of daily sunshine and the large, double-glazed windows frame the panoramic outlook. Complete with heatpump, this room is set to be a popular spot with all members of the family.
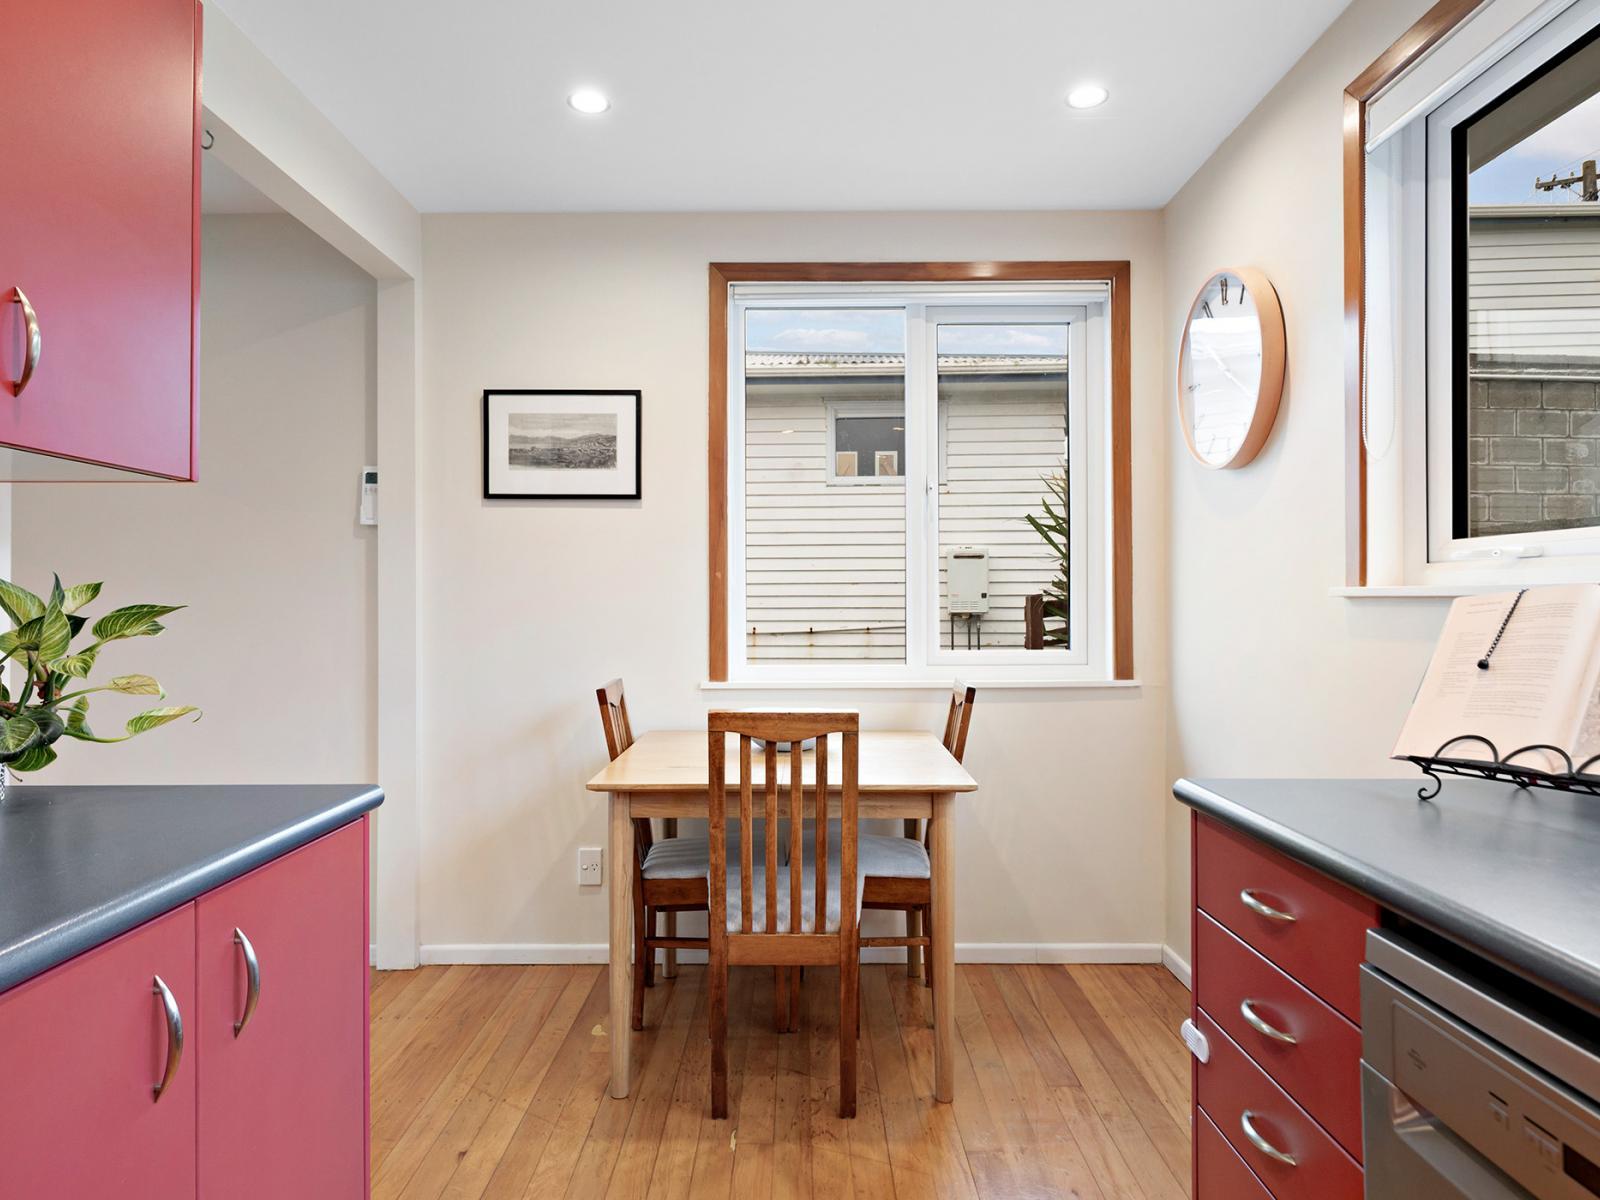
Currently the dining room table is positioned off the kitchen area, this is a super spot for the family to come together at mealtimes or to oversee the kids doing their homework or reading while the adults are in the kitchen or lounge discussing the day’s latest topics. This space provides the main thoroughfare from kitchen to lounge
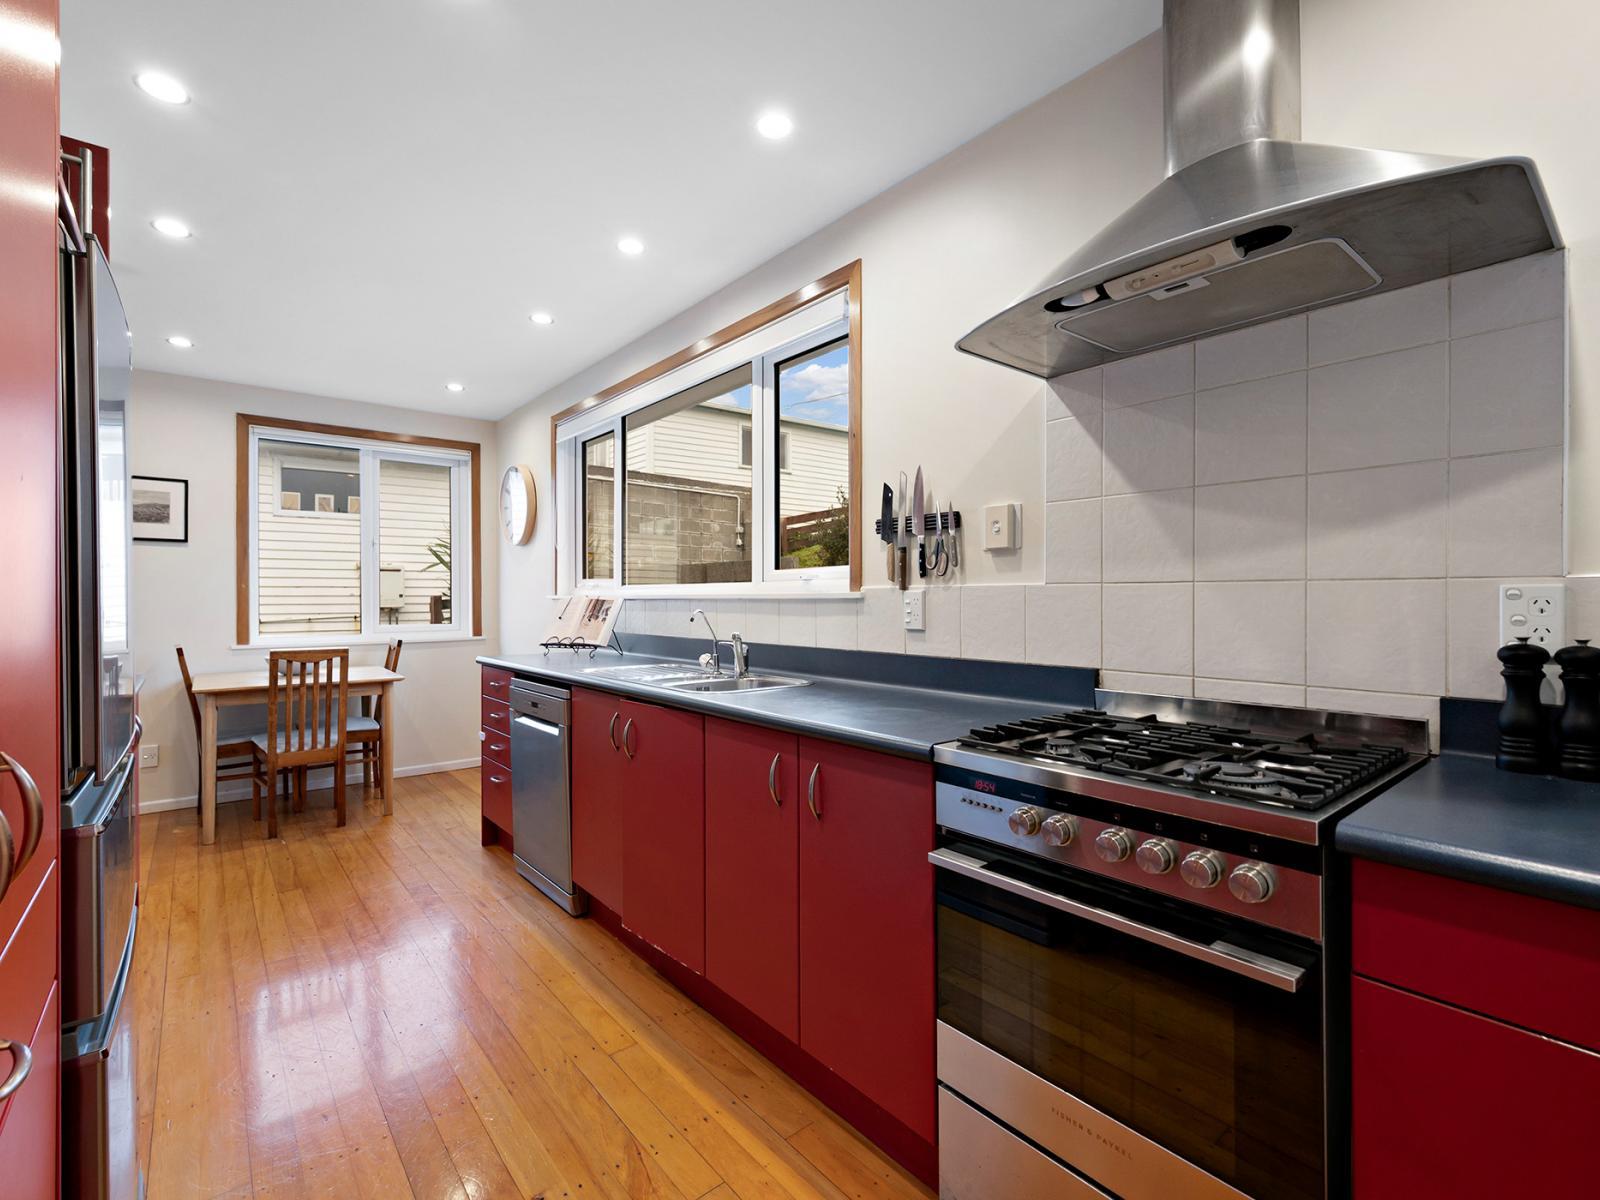
Enjoy a clean, functional, and user-friendly open-plan kitchen area. Whether for family, or hosting, this inviting area ensures a strong connection with the lounge area. Either way, the chef of the home will revel in whipping up culinary delights here, and it’s easy to stay part of the conversation.
1. Located on the home’s lower level, the balance has been struck perfectly here; a comfortable, intimate retreat, complete with a walk-in-wardrobe and your very own ensuite bathroom.
2. Positioned on the home’s top level, this spacious, west facing bedroom enjoys copious amounts of sun, with a roller blind, wardrobe and an extra storage cupboard.
3. Located on the home’s lower level, this versatile room enjoys easy access to the back door and garden, double glazing, a wardrobe and comfortable carpet too.
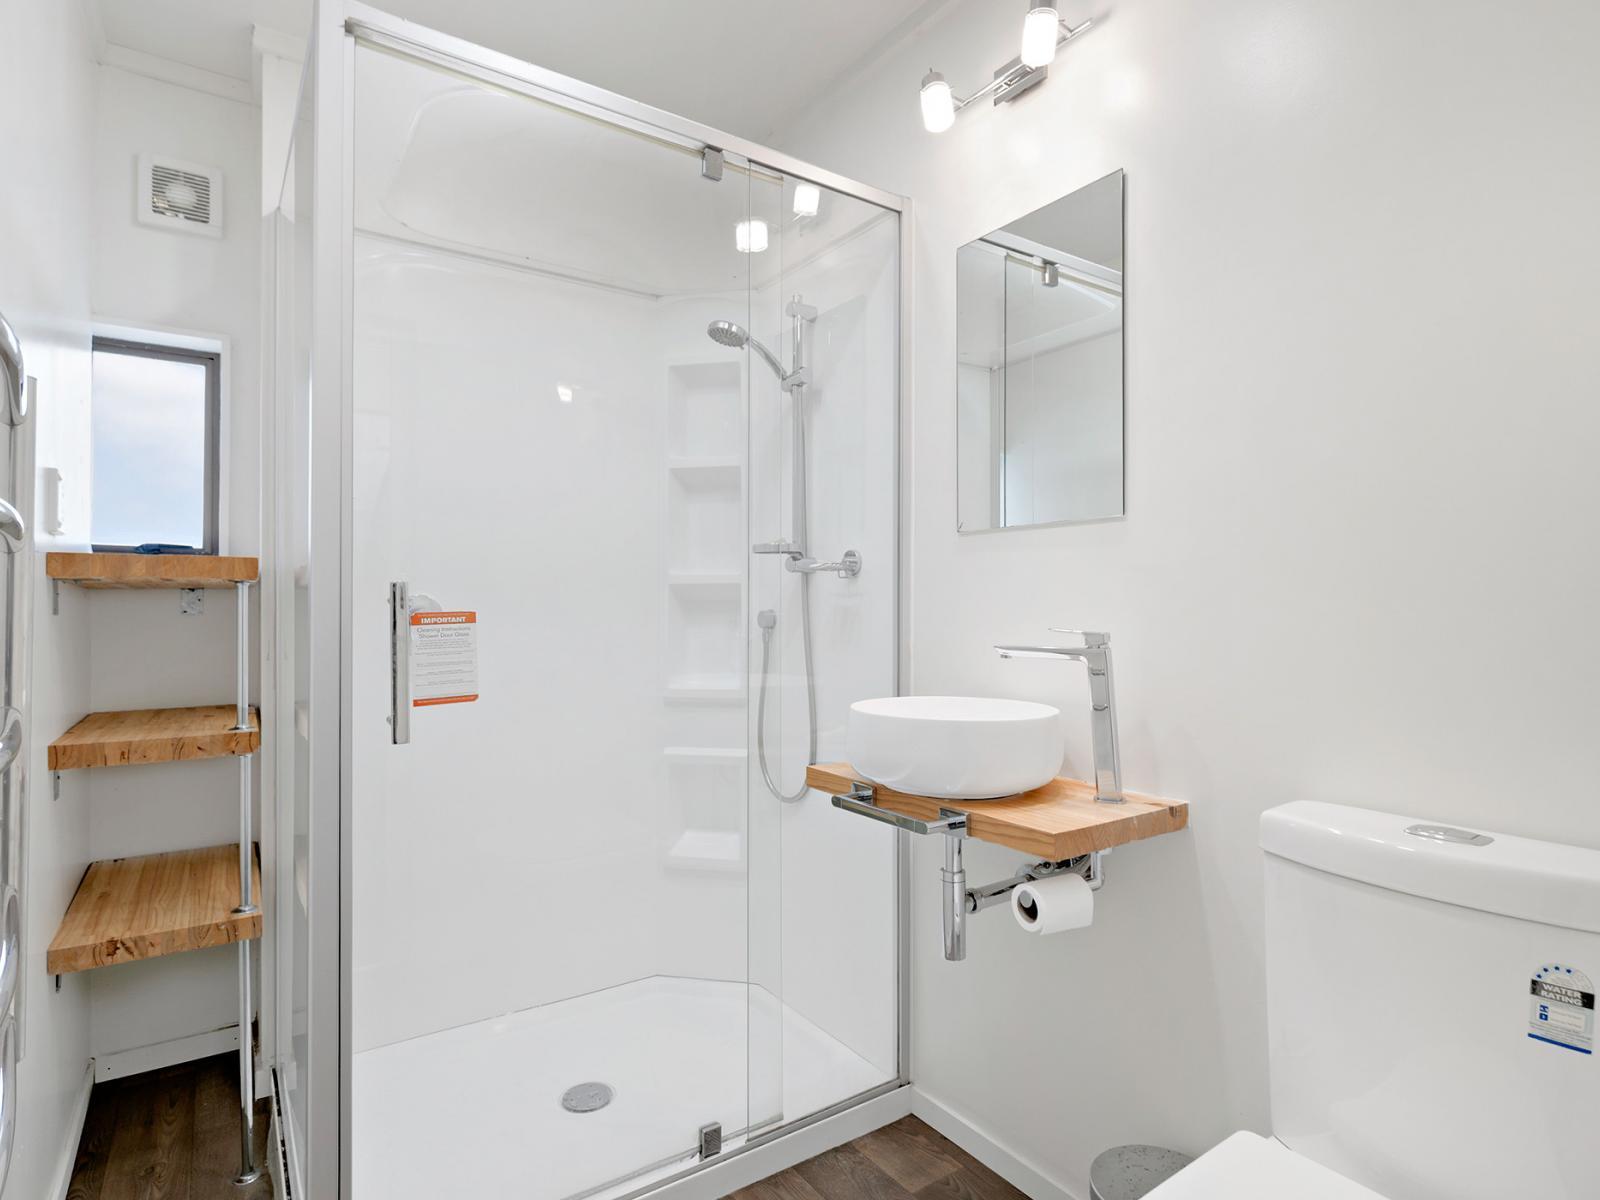
1. How wonderful to have your own bathroom to wind down before bed, and to refresh before tackling the day! This ensuite space includes a shower with shower dome, an extractor fan, wall-mounted vanity with mirror above, a heated towel rail, WC and three handy storage shelves for all your bathroom belongings.
2. The main family bathroom is conveniently located on the home’s upper level for ease of access by family and guests alike. Complete with a separate shower and bath, a wall-hung mirror and separate vanity with storage drawers, extractor fan and heated towel rail. Pleasingly, the upstairs WC resides outside the bathroom meaning there’s no queue for the morning loo.
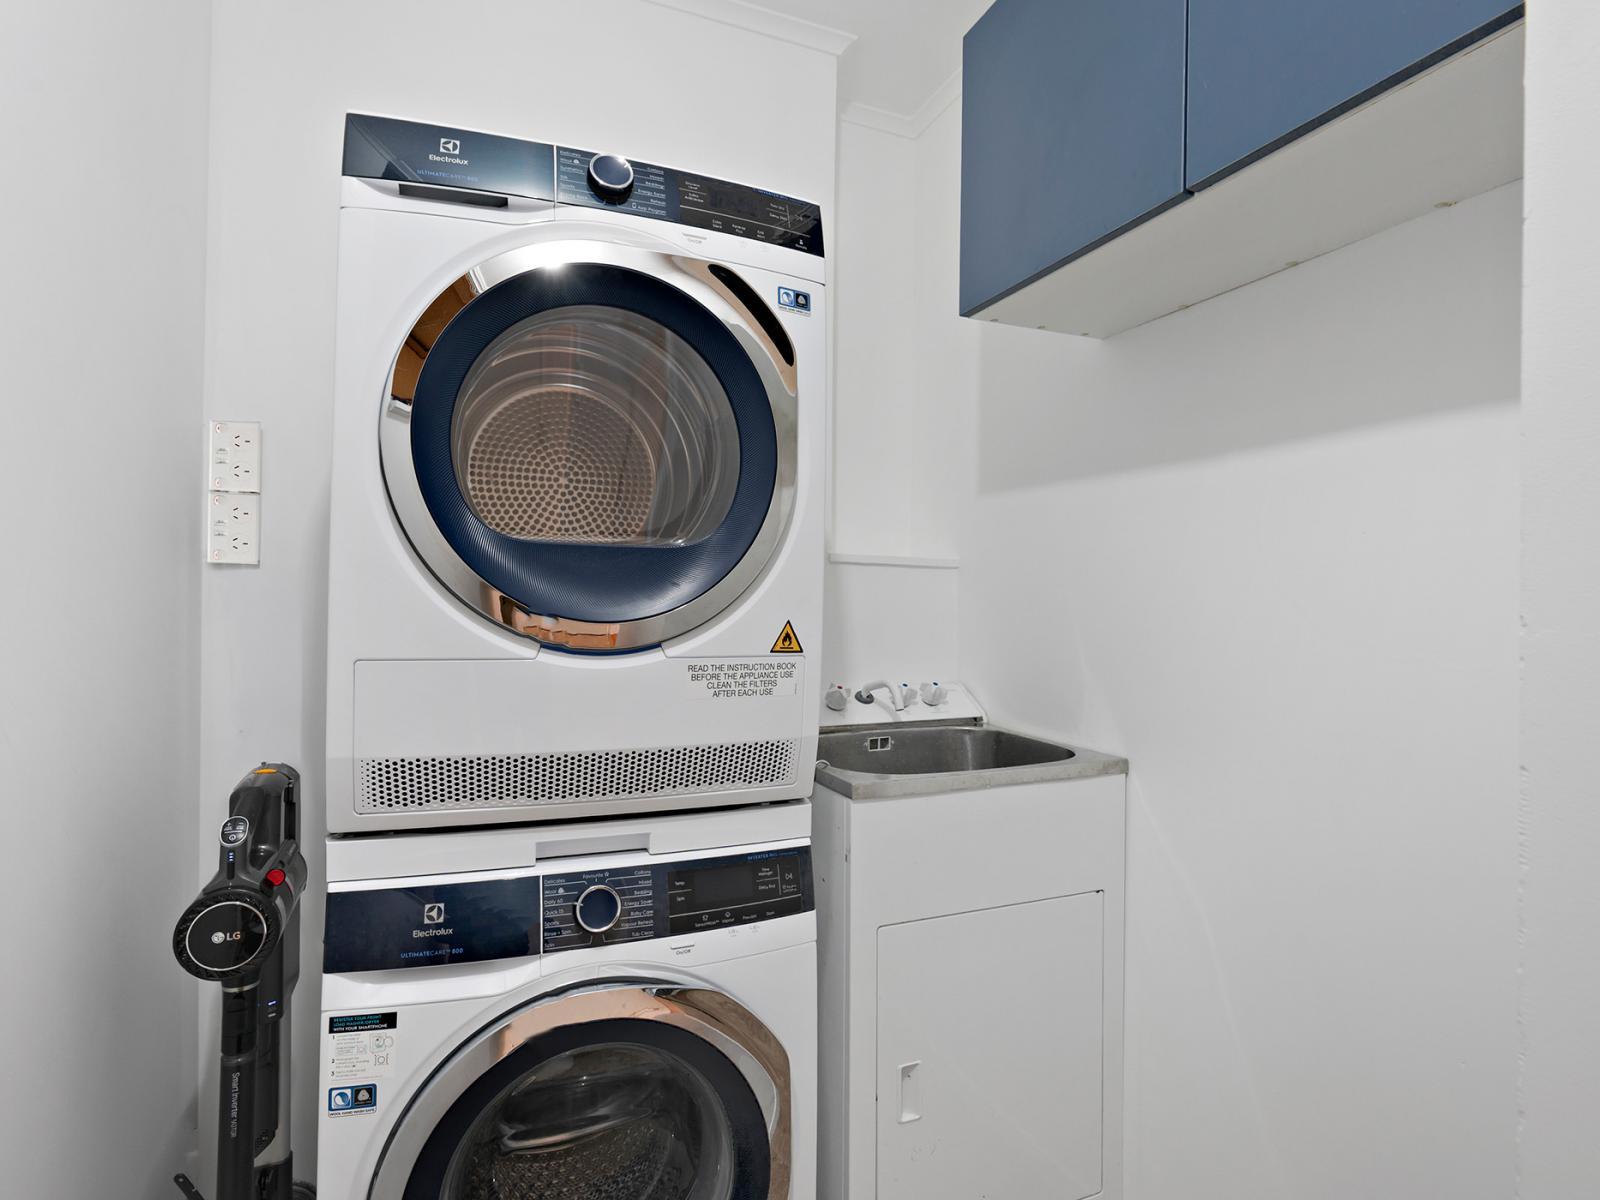
Located downstairs and strategically positioned close to the back door and washing line. With space for the tub, washing machine and drier, and shelving room also. There’s ample storage space here for those with suitcases, a wine collection or a hobby!
Step outside to a sunny, low maintenance, established garden with plenty of space to enjoy. The level lawn is a great space for the kids and pets to roam about on, and the low-maintenance hedges, fruit trees and a vegetable garden on the lower terraced levels add character and plenty to enjoy. What a lifestyle!
This home enjoys a driveway with space for two off-street parks less than 10 metres from the front door. Being so close to the house is ideal for everyday arrivals, groceries and family life.
Having one for starters is a masterstroke. Space for any collection of tools, bikes, camping gear and gardening equipment.
Brace yourself, even the most enthusiastic of collectors would struggle to fill all the storage spaces here. There’s plenty of storage options including ample room in the insulated ceiling, in the laundry area and having three wardrobes too. Outside there’s a large shed, which is perfect to help stow away all the family’s belongings with ease!
Bellevue School (Years 1-6); Newlands Intermediate (Years 7&8); Newlands College (Years 9-13); St Brigid’s School (Years 1-8); Wellington Hills Christian School (Years 1-13); St Mary’s College (Years 9-13); St Patrick’s College (Years 9-13).
Heating: Being North-West-facing is a real advantage, bringing warmth and light into the living spaces. Enjoy comfort all year round with copious amounts of sun, while indoors the home is toasty warm by virtue of being double glazed with floor and ceiling insulation. For added comfort the home’s heating is also serviced by two heat pumps.
Open Home


