









 Schools and Zones


7 Caughley Grove, Karori
Back to Listing Results 288m2
288m2 4
4 2
2 5
5
A Rare Combination; Unique Sanctuary Setting
Sometimes perfection comes along; this is that moment. Here resides one of Karori's most well-kept secrets.
If privacy in abundance, lashings of sun, high-end fixtures and fittings, and space to roam for all the family both inside and out are on your wish list, then this executive-level family home simply won't disappoint.
Whether you prefer a private sanctuary or a hoster's delight, this outstanding piece of real estate flits effortlessly between both lifestyles. Welcome home to the stunning 7 Caughley Grove.
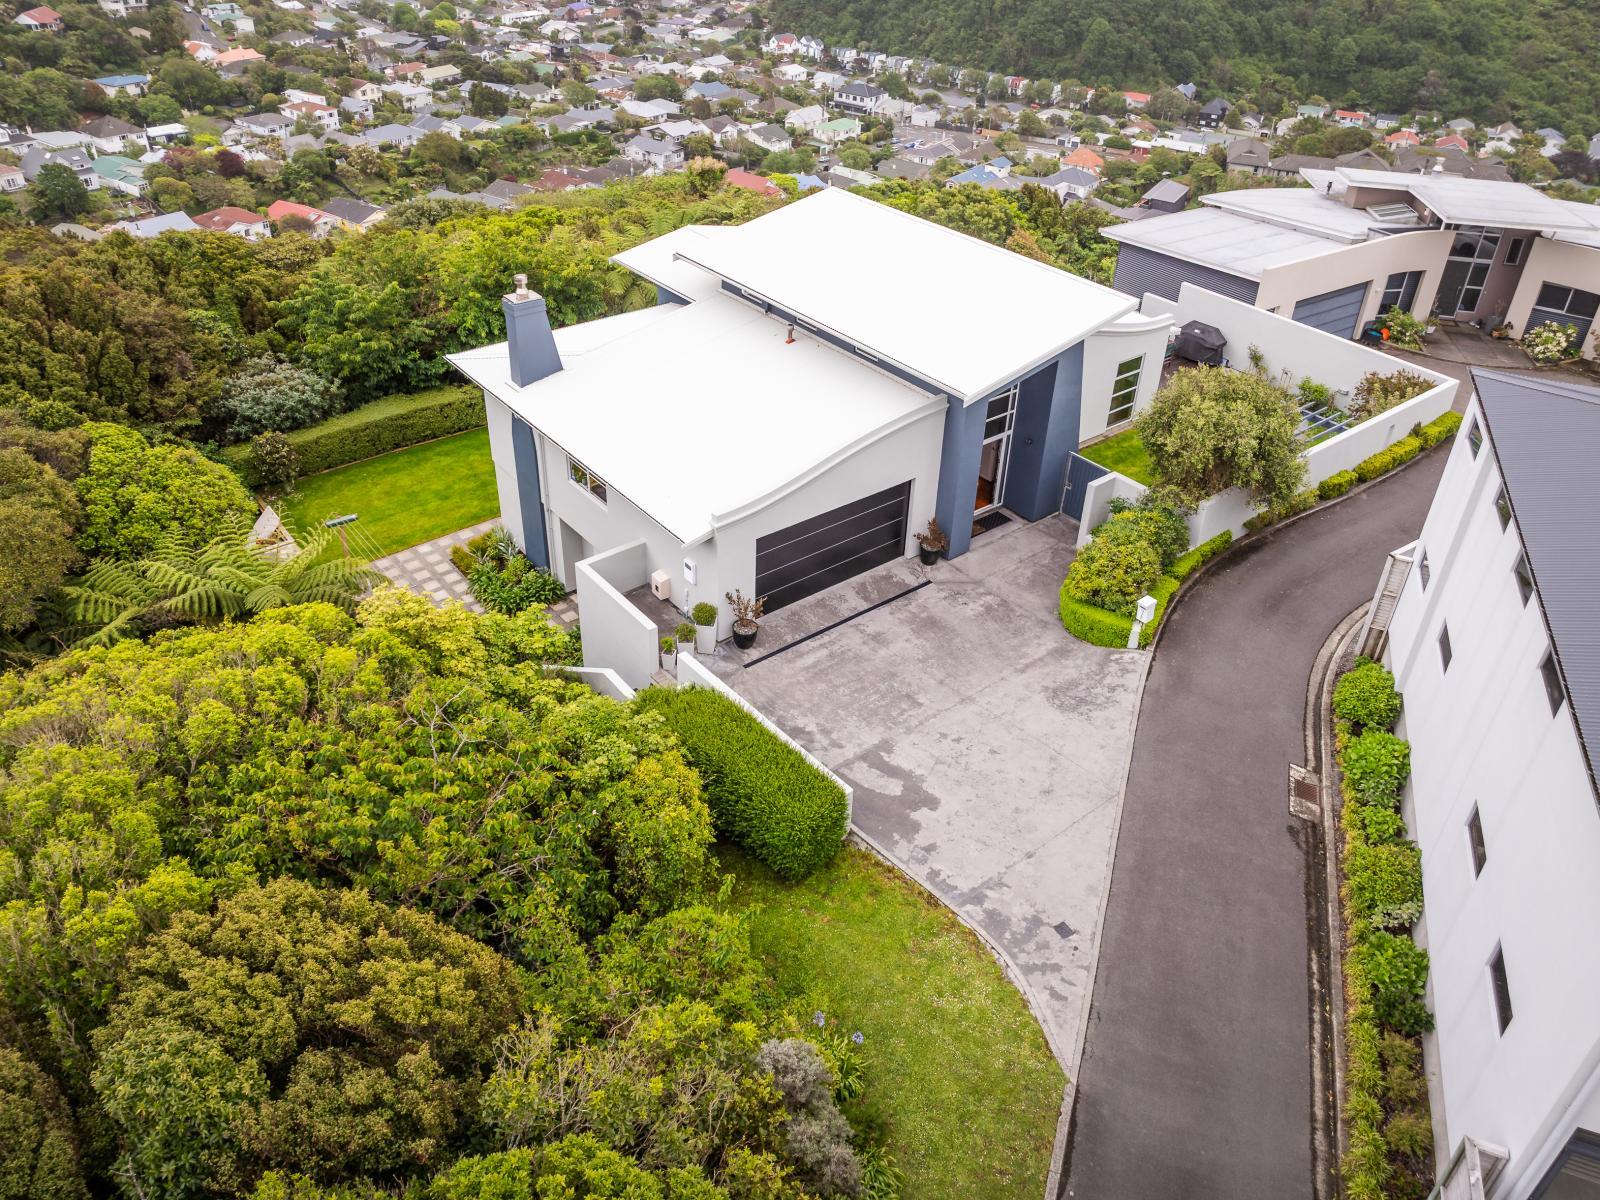
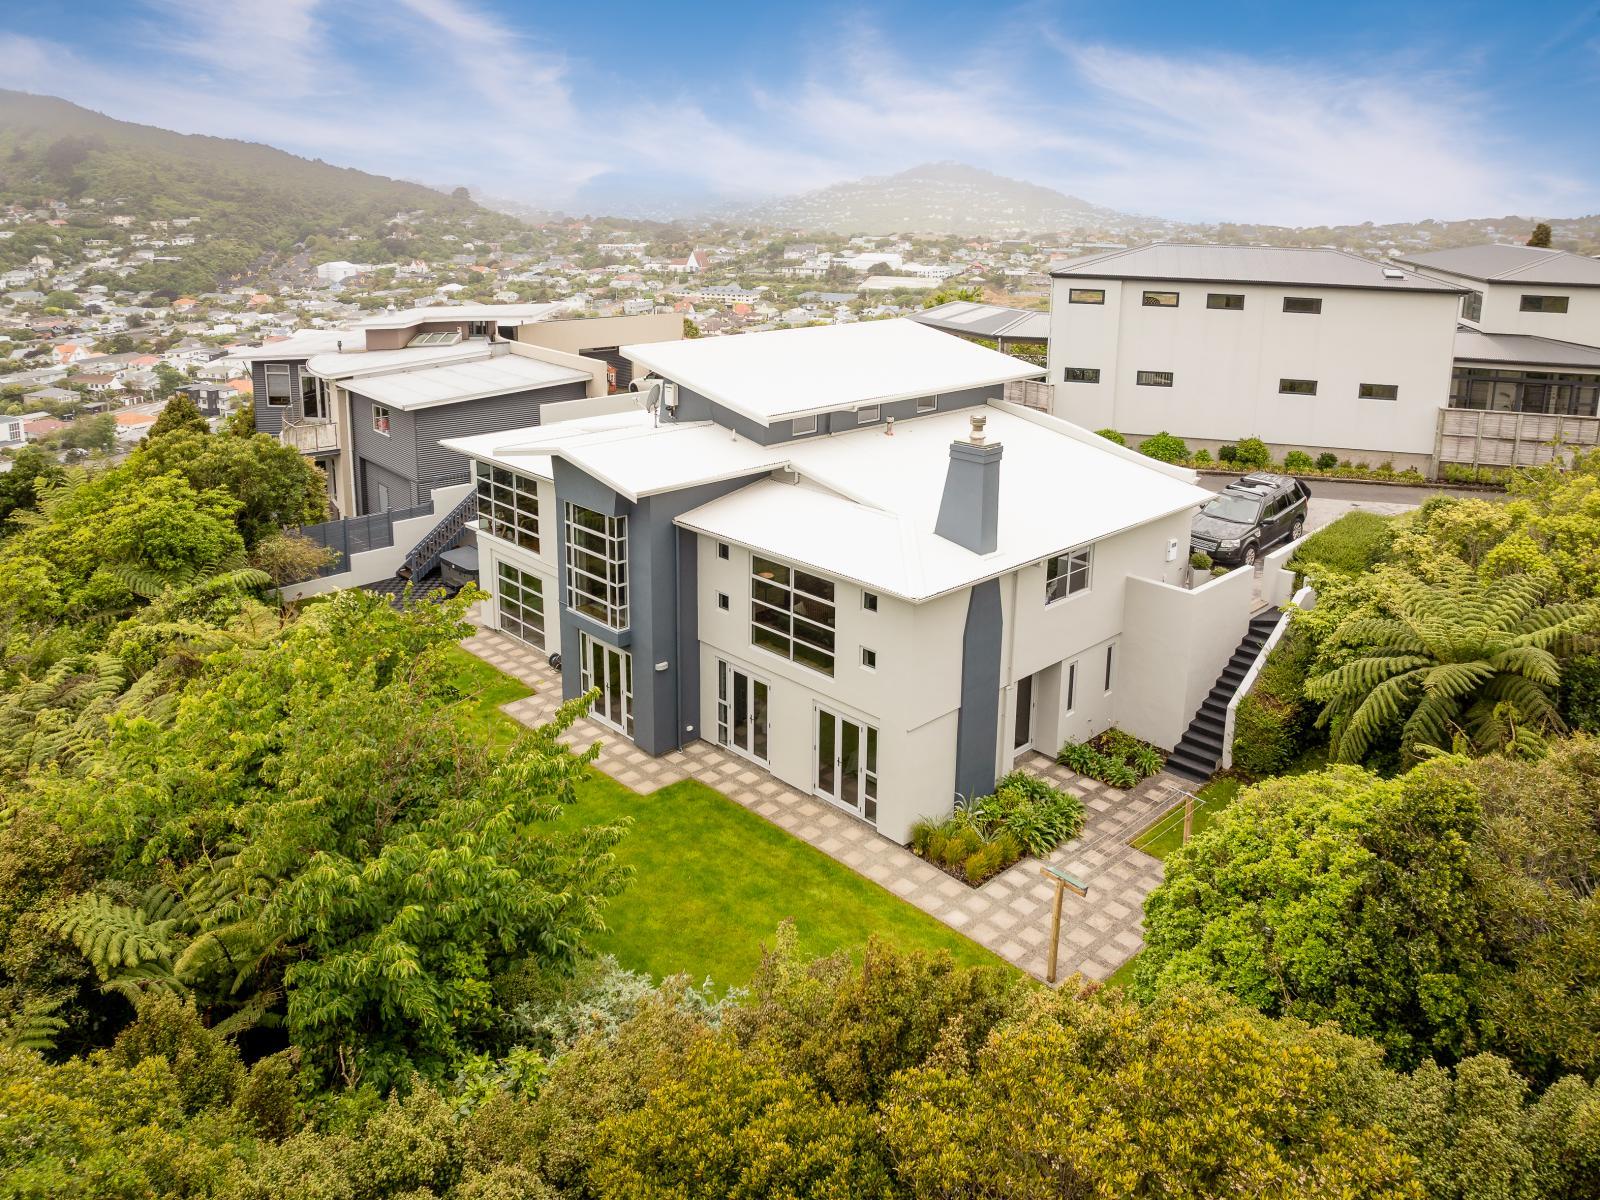
Sitting privately and at one with Mother Nature on sought after Caughley Grove resides this sunny, spacious, two level Karori home. It offers an abundance of living configurations. Buyers are certain to fall in love with all that this property offers both inside and out.
Cherished by the current family and boasting up to four bedrooms, 2.5 bathrooms, three lounge/living/dining areas with super flow both to the outside well-kept garden and deck areas. There's no doubt that this stunning property flits seamlessly between a private retreat and an entertainer's delight.
Recently painted, double glazed, automated blinds, ducted central heating, underfloor bathroom heating and modernisation throughout, this functional family home is certainly one where ease of living has been kept front of mind.
Upstairs are all the entertaining and living areas. Three separate spaces ensure something for all occasions. There's also an internal access double garage, a hat/coat storage cupboard and upstairs WC on this floor.
An entertainer's kitchen with bi-fold doors connects to the outdoor deck and relaxing area in what can only be described as a private, majestic and tranquil garden setting. From deck to manicured lawns, raised vege/herb gardens, to mature trees and garden colour in abundance - there's a lot of relaxing, hosting, fun and the creating of family memories to be had here.
Downstairs, the four bedrooms are all spacious; each have a set of double glazed French Doors off them leading to the outdoor garden and lawn spaces - it's a genuine treat and the discerning buyers will certainly spot the value added here.
The polished wooden flooring is a classy touch, while a plethora of lighting, neutral colour tones, heating options and a sense of space all speak to the class of this home. If it's ambience you seek, the gas fireplace in the main lounge will be just the ticket. Mains gas efficiently supplies hot water and gas cooking too.
Every box has been ticked - all that needs to be done is move in and the relaxation and enjoyment can commence! This superior four-bedroom property located in Karori's sought after Caughley Grove simply won't disappoint.
- A sunny, superior 288m2 Karori home on a 1,694m2 section (more or less)
- Four light-filled bedrooms; 2.5 bathrooms; three distinct living areas
- Double glazed; underfloor bathroom heating; ducted central heating
- Door Coded; Security Alarm; Sensor Lights; Gas heating, water and cooking
- Privacy; mature gardens, vege gardens; manicured lawns; entertainer's outdoor areas
- Double access internal garage; ample storage space around the home
- Karori's Village and Shops, super bus transport, great schools, and plethora of leisure activities.
Sold by way of Deadline closing at 2pm on Thursday 5 November 2026. (Vendor Reserves the Right to Sell Prior). Price guide upwards of $1,495,000.
Don't let this fantastic opportunity pass you by. Contact Michael Hinds on 020 4144 3199 or Mariola Lane on 027 542 5655 for more information or to arrange your private viewing.
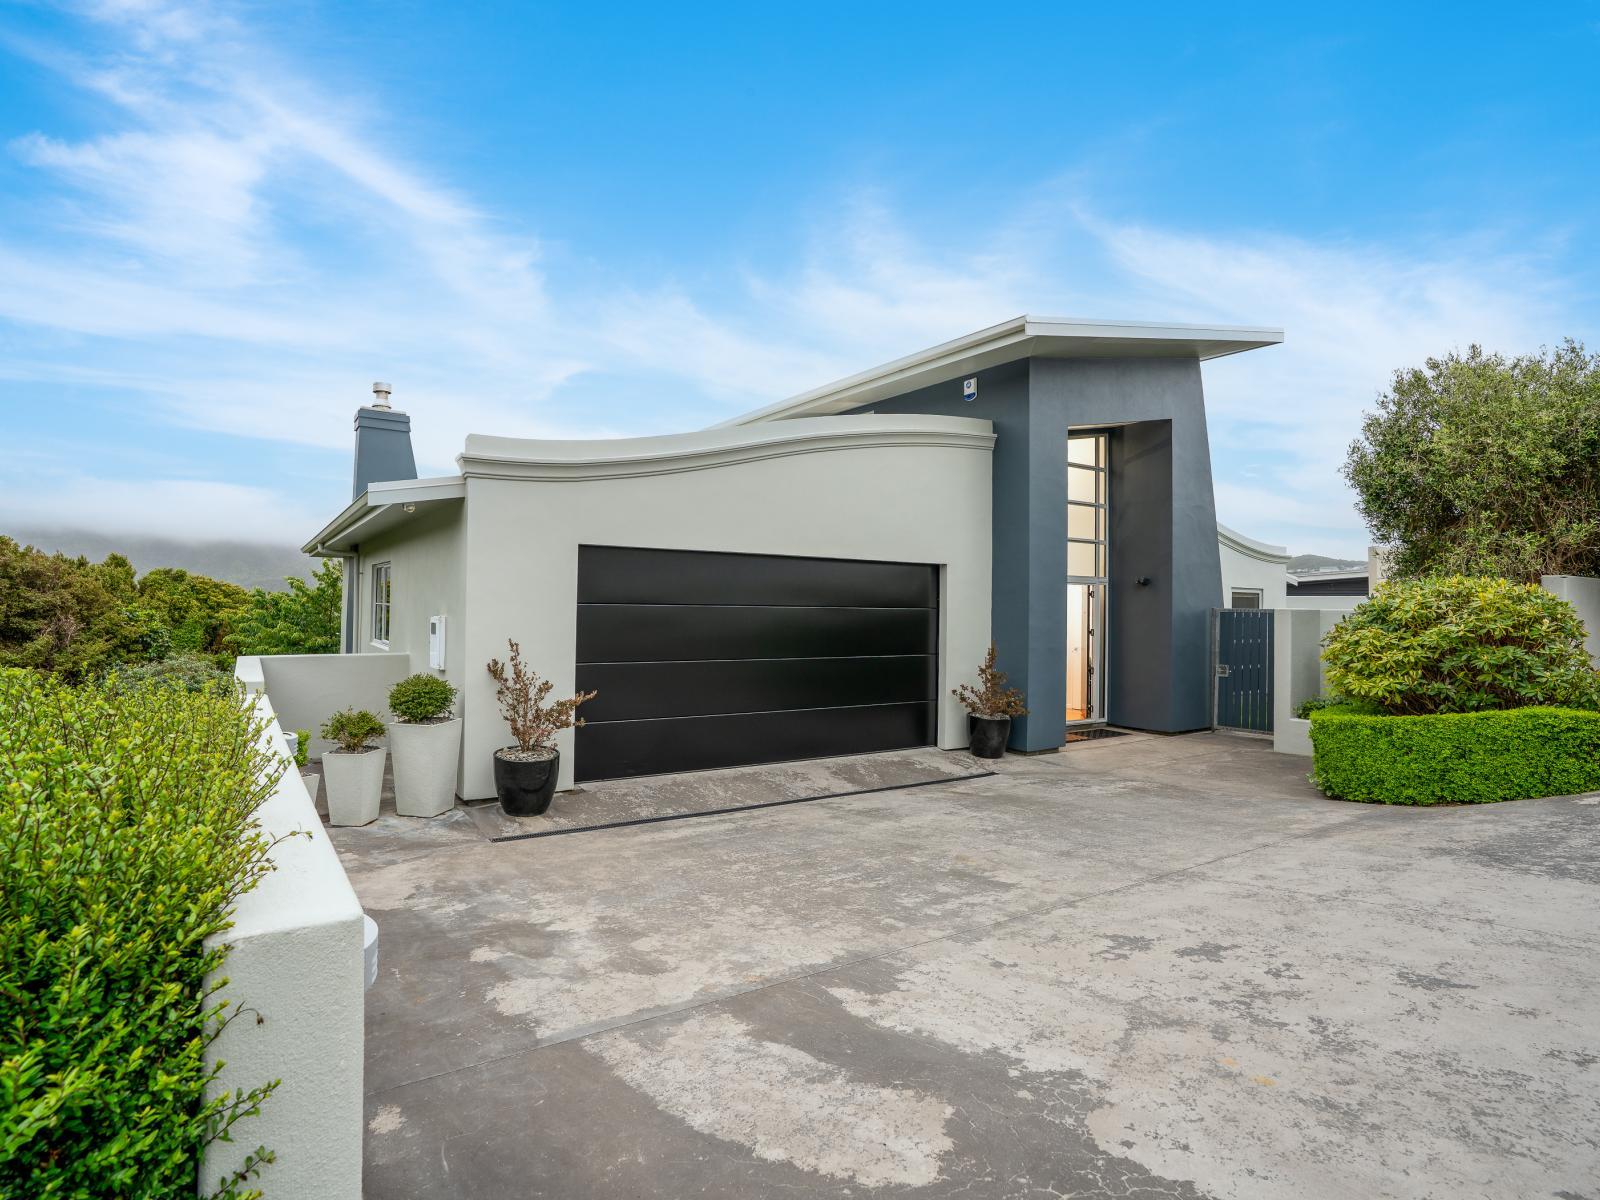
Coming home each evening will be a pleasure; enjoy a drive on, internal access double garage. A welcoming, spacious Grand Foyer entrance awaits you, family and friends each and every time; it’s quite the statement entrance.
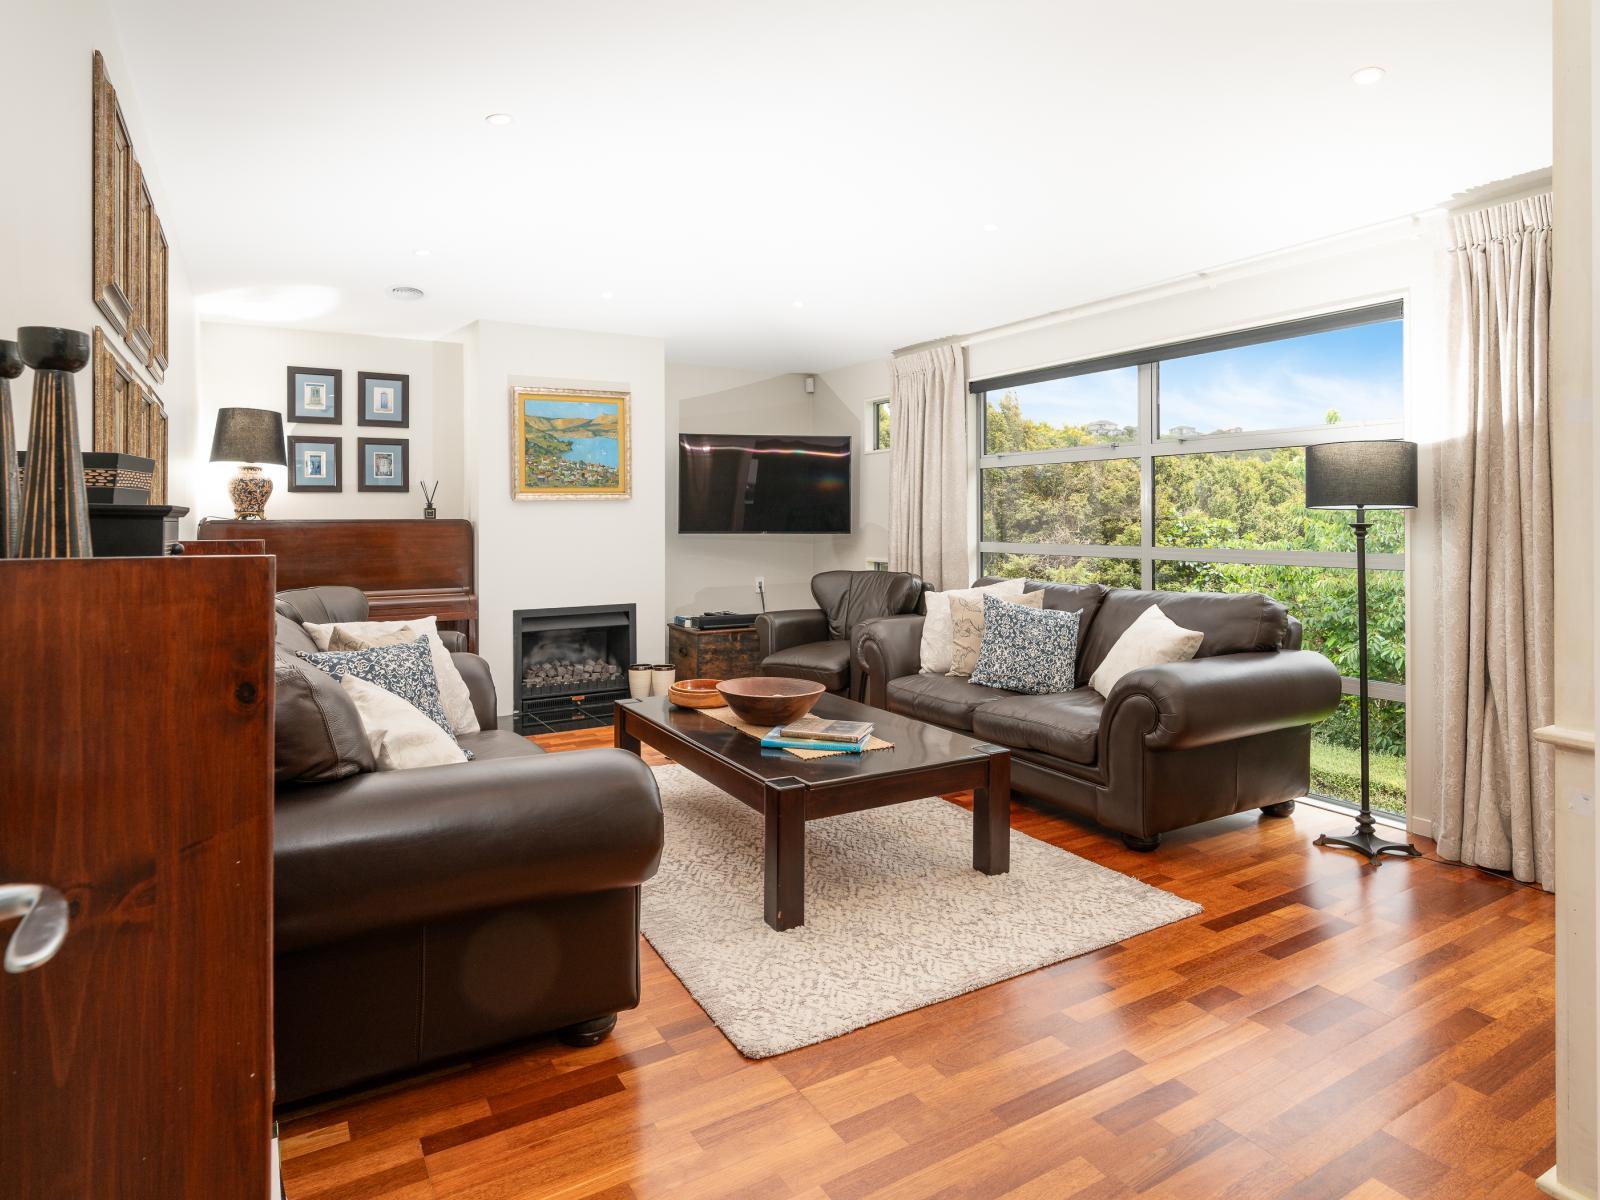
An impressive space to host or relax in with sweeping views to the West. Dimmable lights create both ambience and warmth, while the flickering of a gas fire will soon become the topic of conversation. Or perhaps it’ll be your latest read that keeps you captivated on the couch for hours on end.
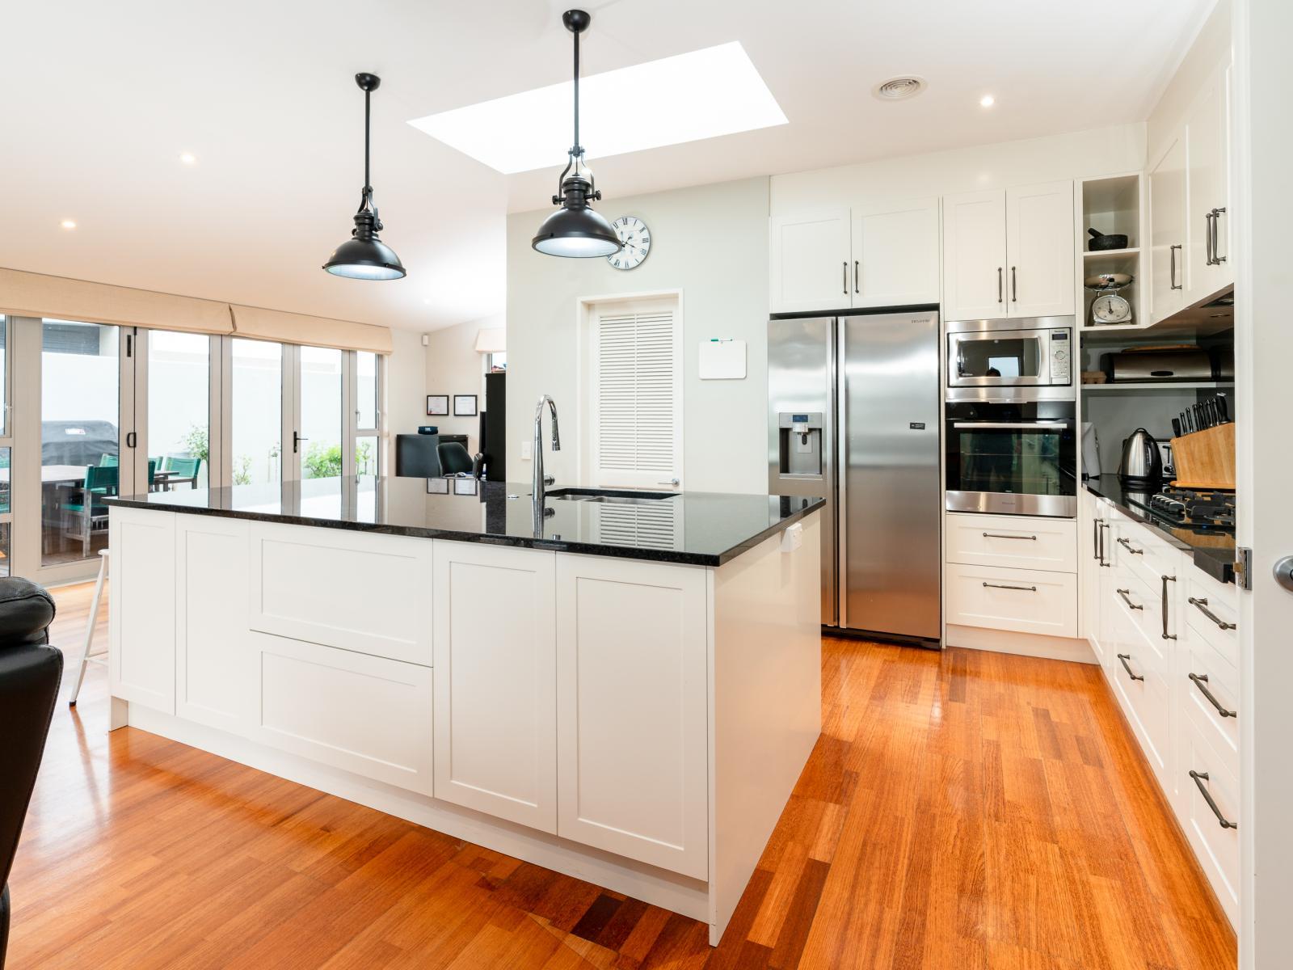
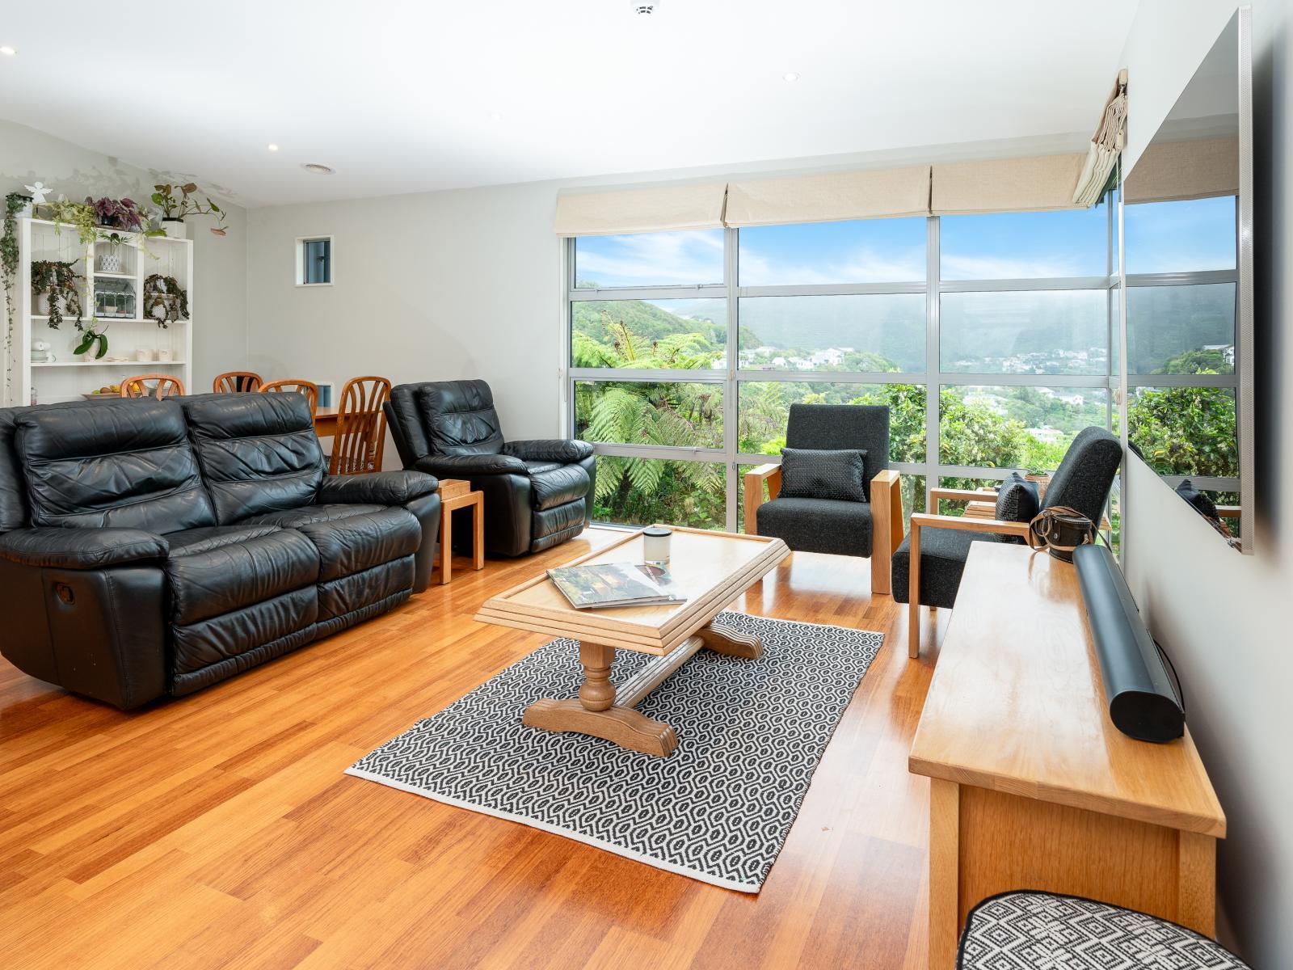
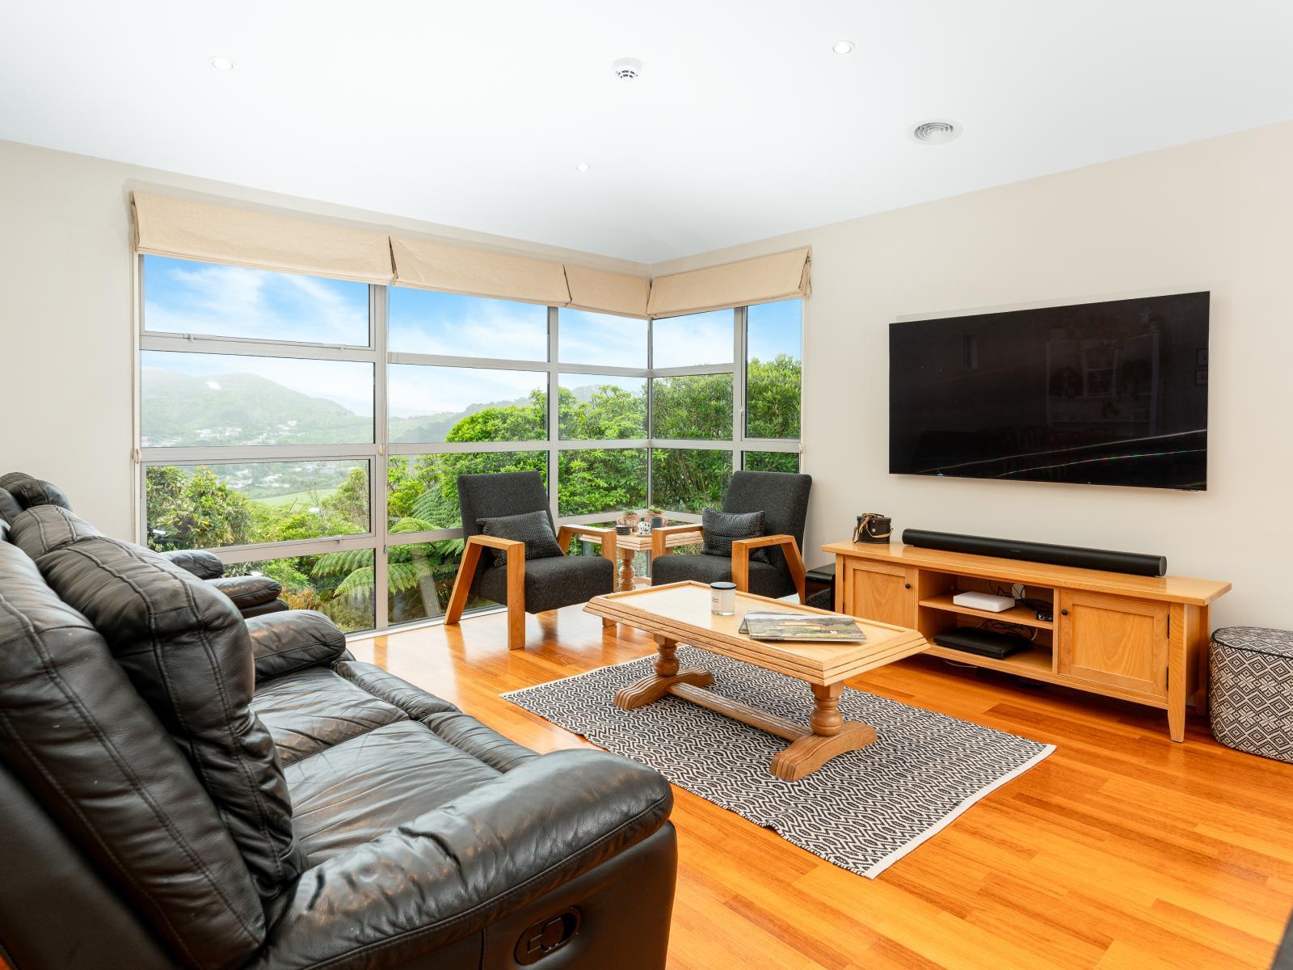
What a treat to have two distinct living areas. This open-plan space (with room for a home office too) enjoys numerous double-glazed windows and a sizeable skylight which provide ample light for the room as well as enabling family and friends to make the most of the sun and stunning West-facing views. The bi-fold doors open back for ease of access to the exterior enclosed outdoor space – if it’s gardens, a deck and a manicured lawn you’re after, then look no further.
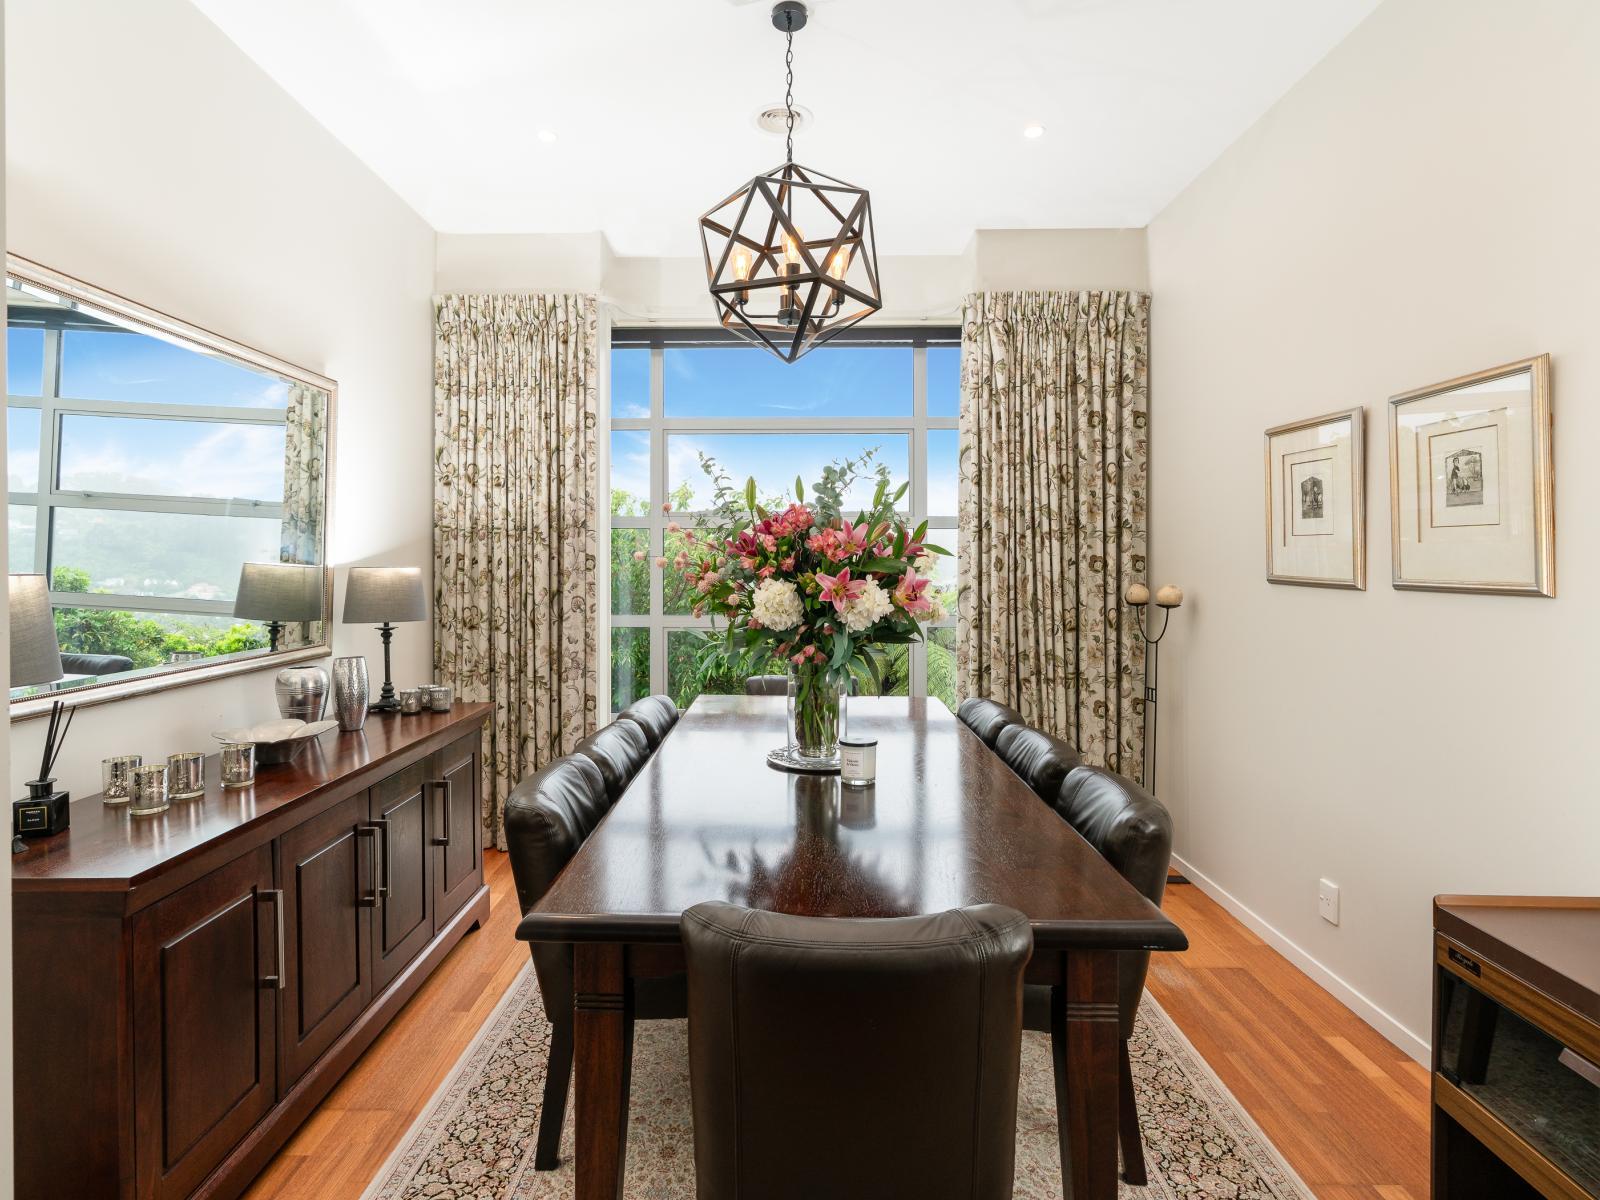
Cleverly located between the kitchen and formal lounge, this great space is complemented by loads of natural light and is a super spot for playing host during your more formal dining occasions.
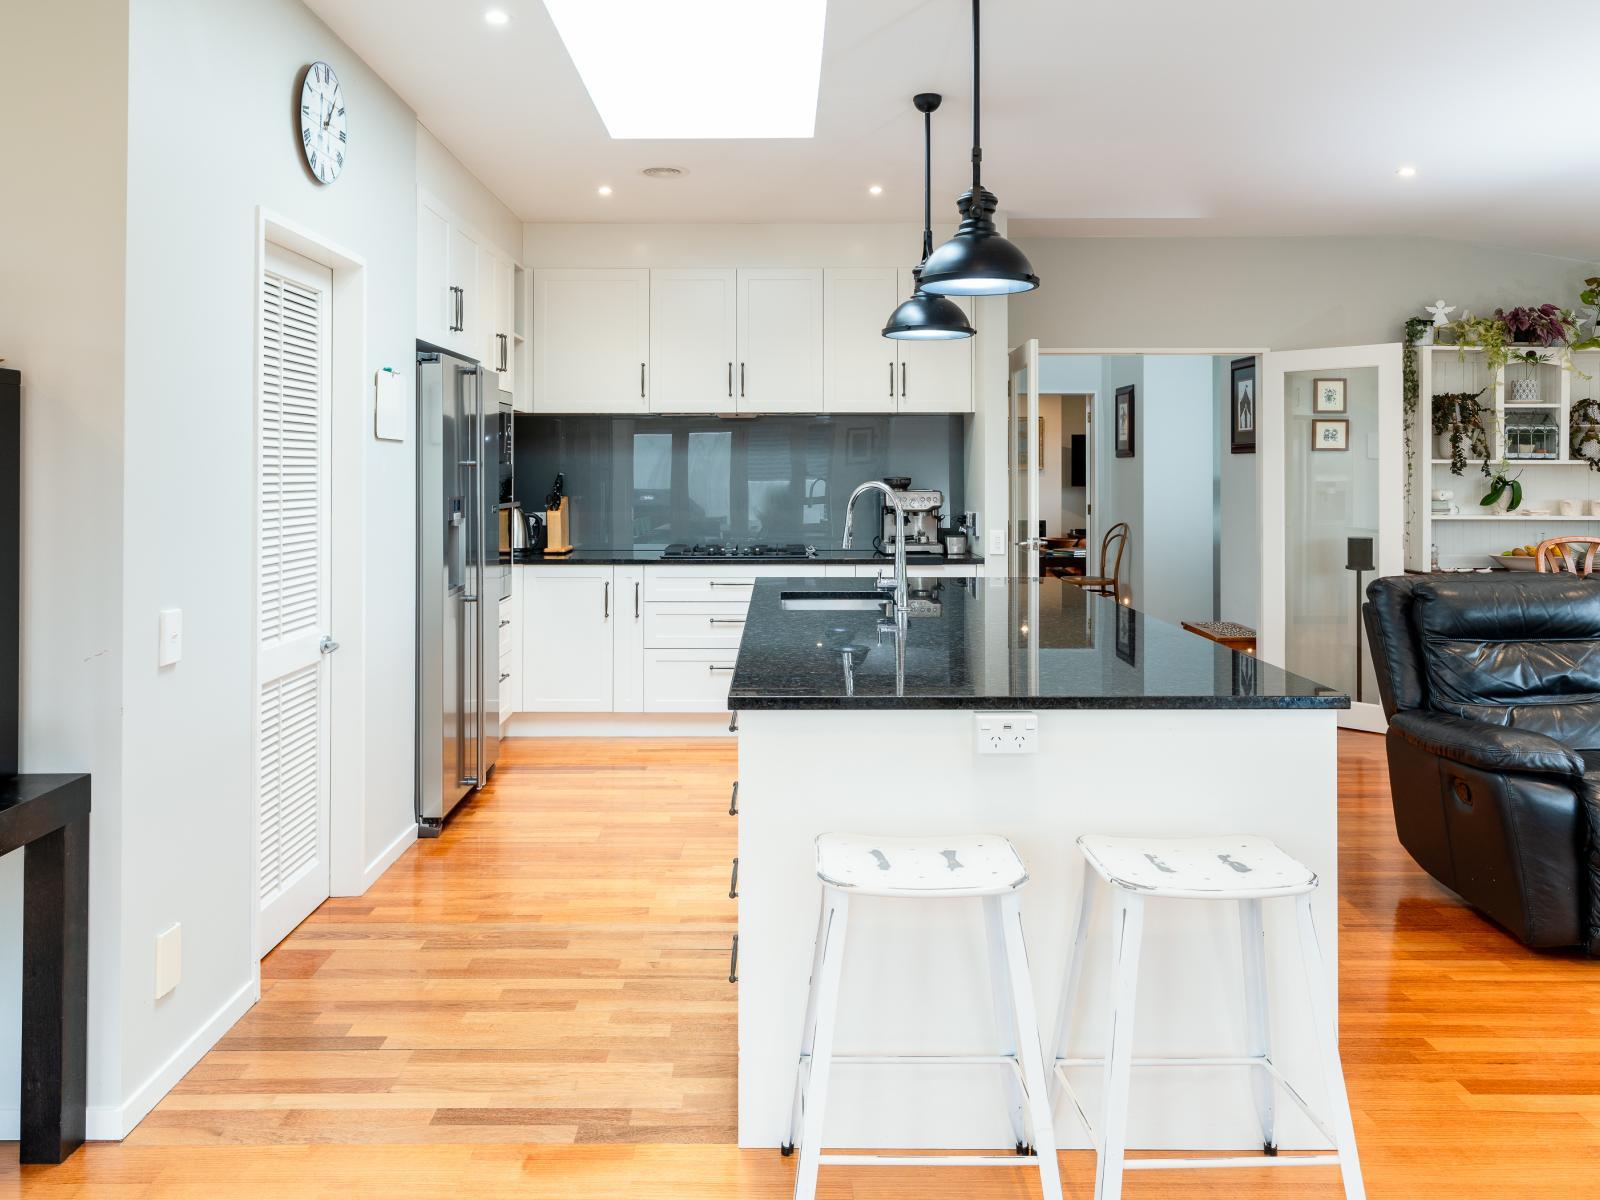
An open plan, inviting, clean, and functional entertainer’s kitchen. This space provides a strong connection with the adjoining open-plan living and informal dining areas. This is a great space for the chef of the home to enjoy whipping up their culinary delights while remaining part of the latest hot topic of conversation. Complementing ample pantry and bench space are the bi-fold doors to the deck, a breakfast bar and high-end appliances like the Bosch Fridge/Freezer, Fisher n Paykel dual draw
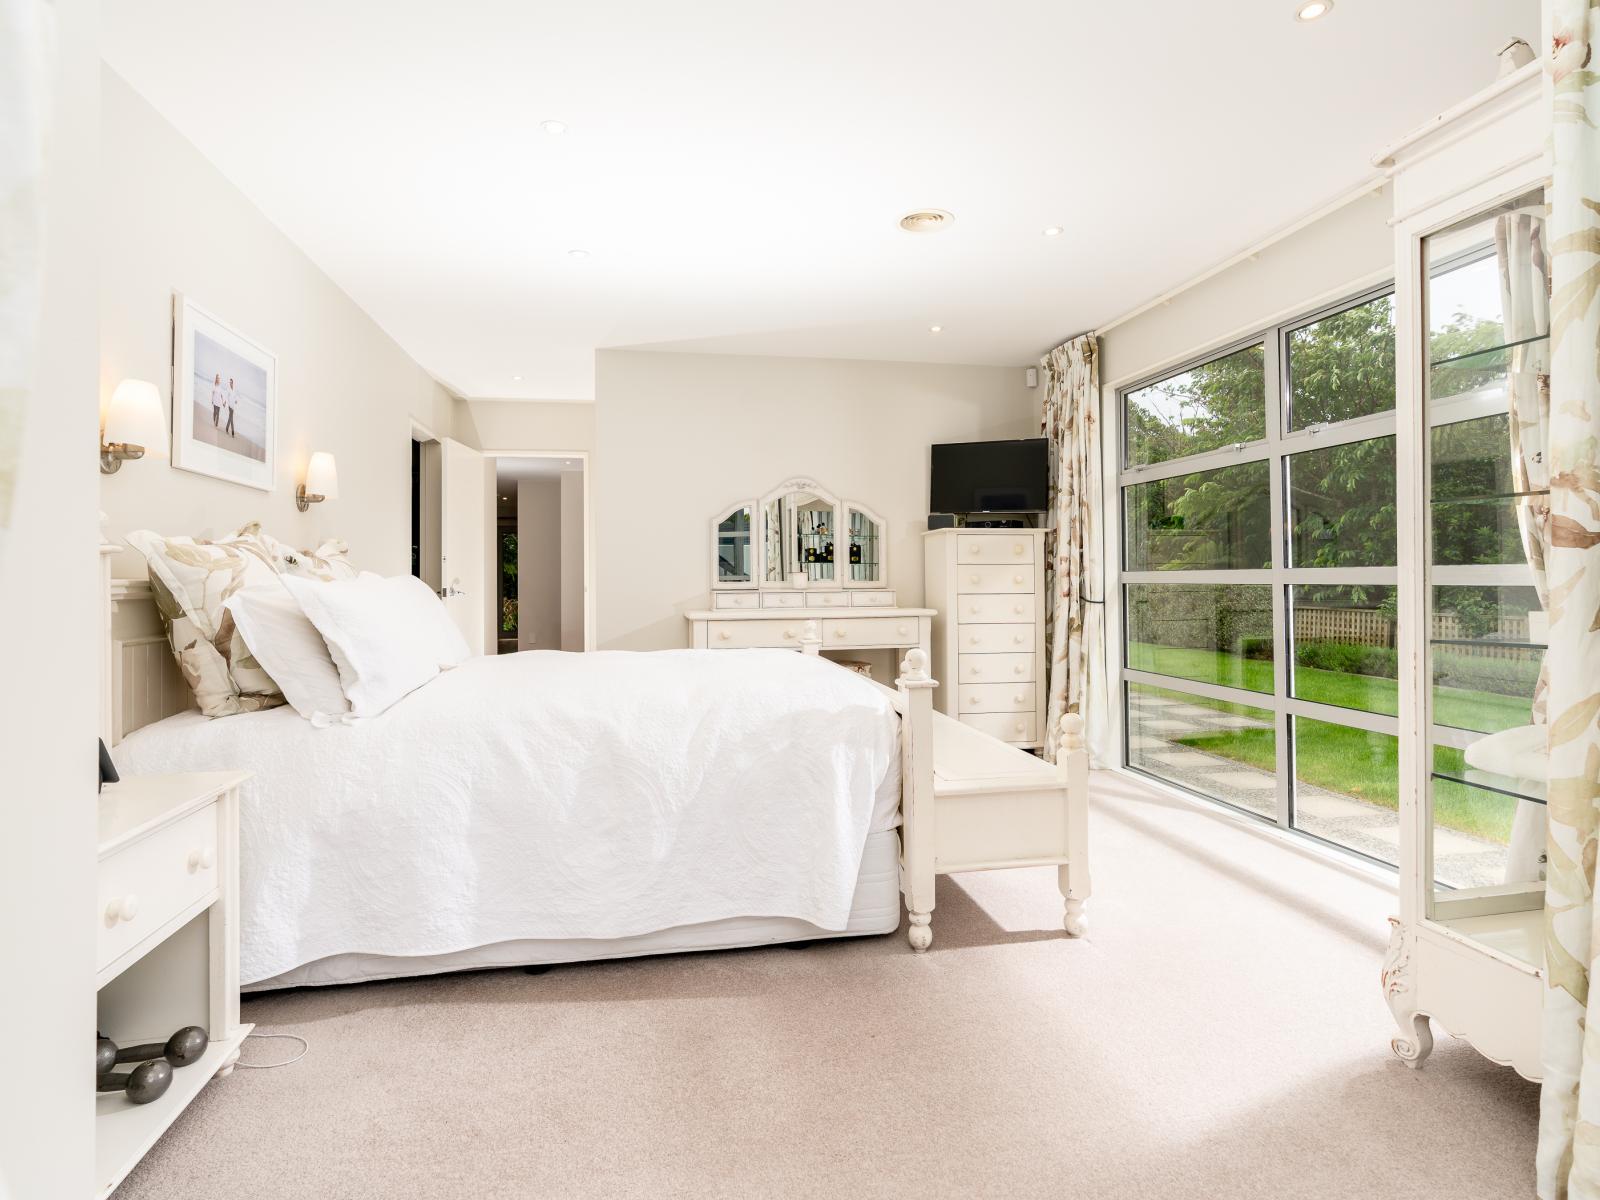
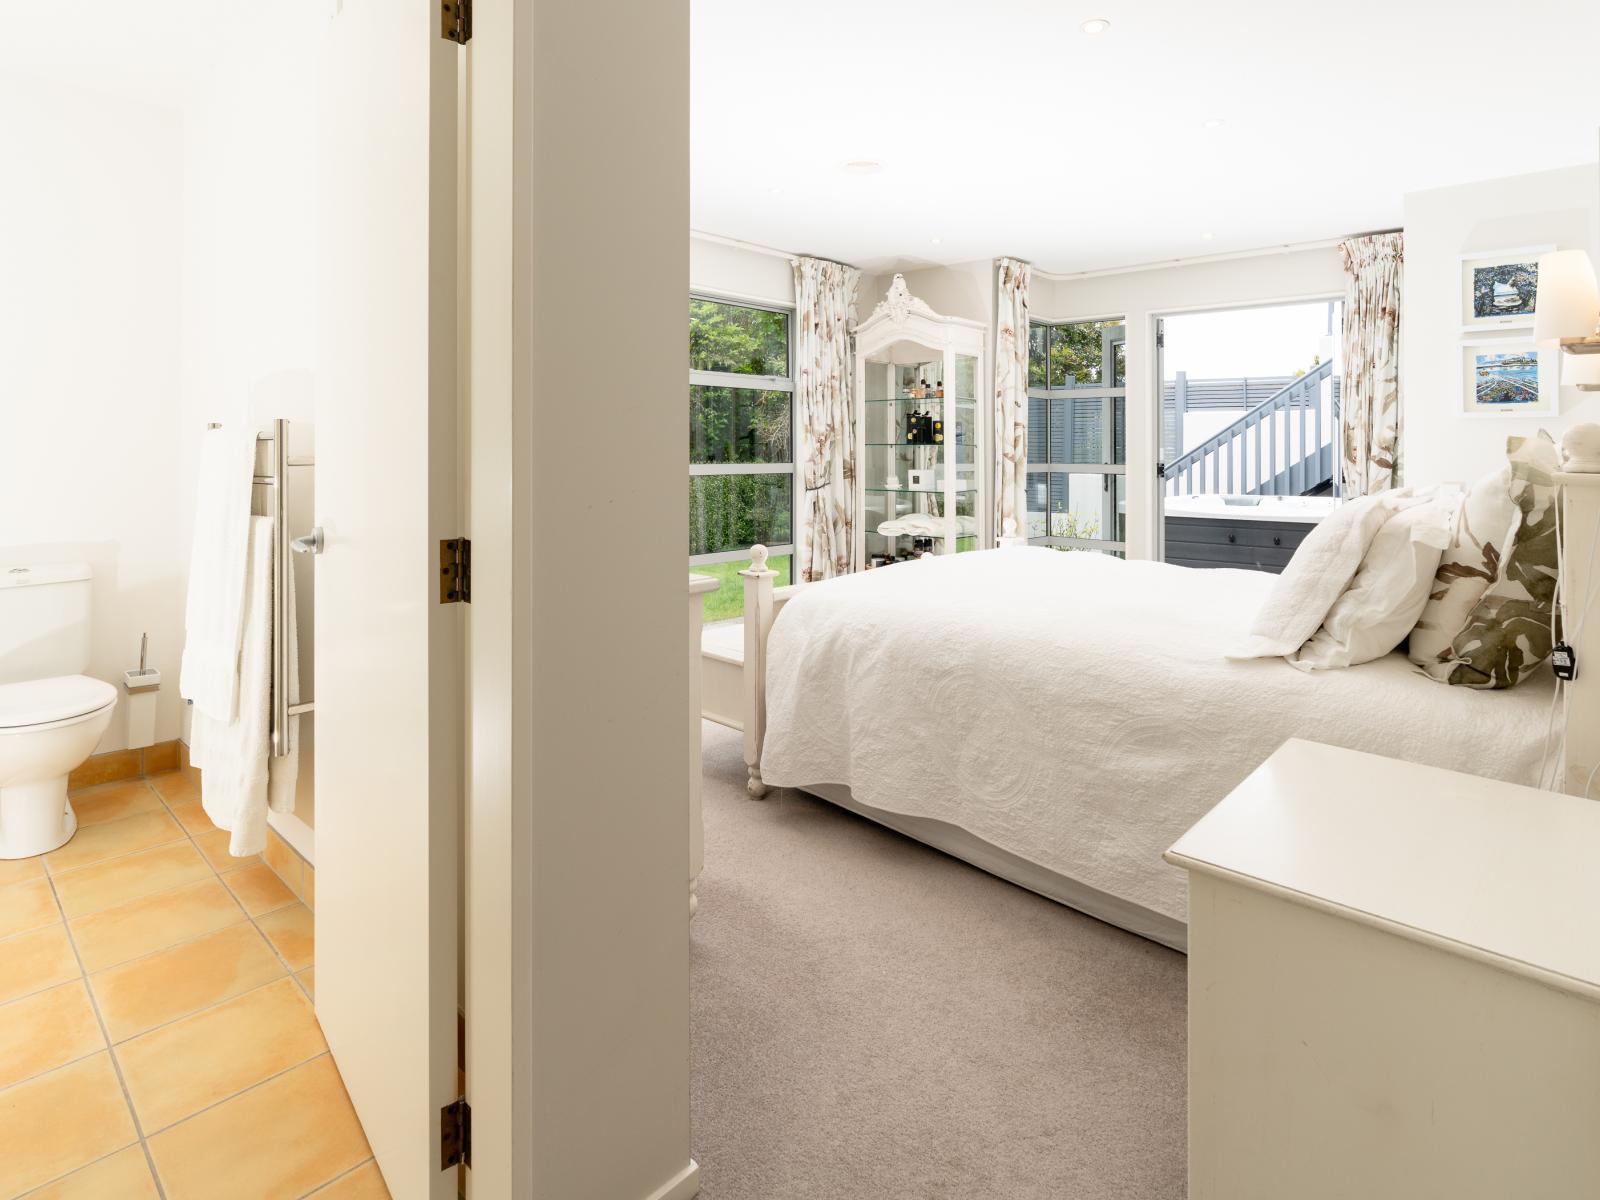
1. The spacious North-facing master bedroom wins on all fronts, with wraparound double-glazed windows, access out to the spa pool and gardens, and a sizable ensuite and walk-in-wardrobe. This warm, impressive and sunny master bedroom won’t leave buyers disappointed.
2. Located at the end of the hallway, closest to the family bathroom and comes complete with a fitted double wardrobe, ceiling-vented central heating, double glazing and your very own French Doors to the outdoor areas.
3. Located opposite the laundry, this third bedroom also enjoys a double wardrobe with overhead heating and double-glazed French Doors that lead out to the home’s levelled lawns and play areas.
4. Located closest to the master bedroom and currently configured as an art studio and music room. This fourth bedroom also enjoys a double fitted wardrobe, ducted central heating, double glazing and French Doors out to the grassed area and gardens.
1. It’ll be a resounding yes from you! Enjoy that feeling of luxury with underfloor heating, a floor and wall-tiled shower, a floor-mounted vanity, large wall mirror, extractor fan, good lighting, WC and heated towel rail.
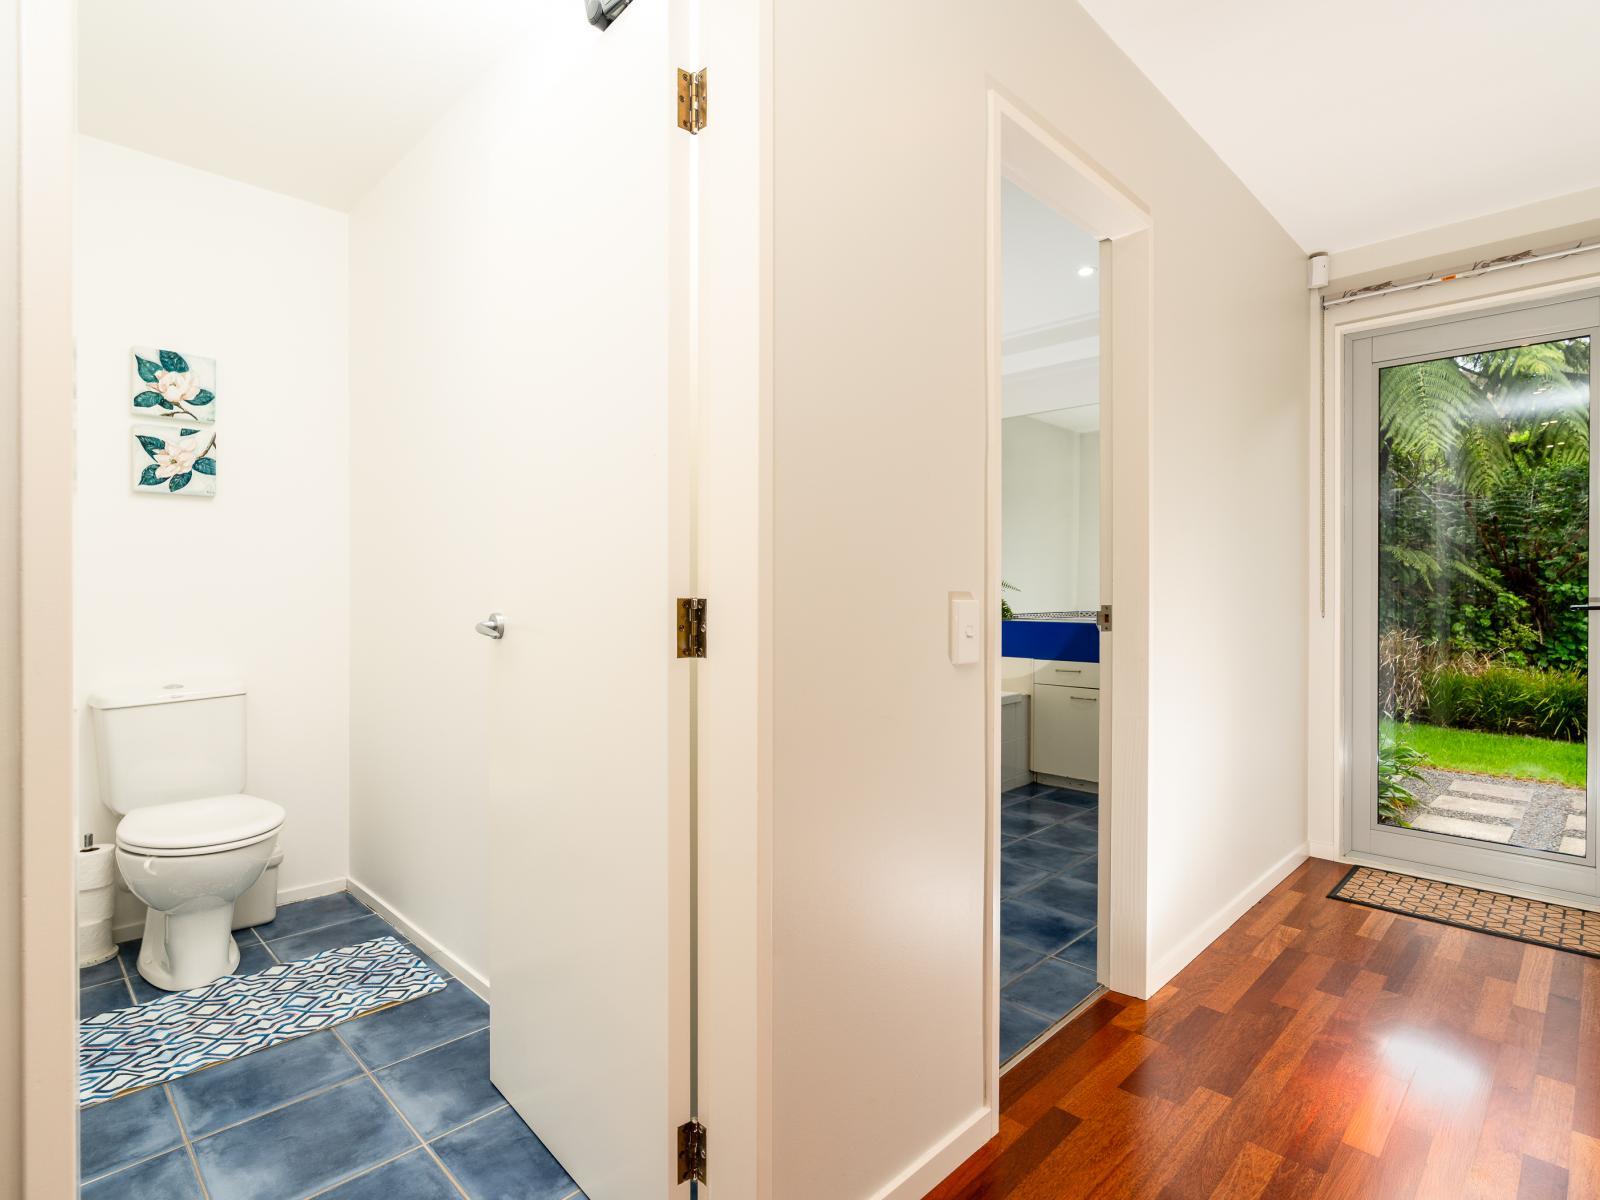
2. Located on the same floor as the home’s bedrooms, this ample-sized family bathroom enjoys underfloor heating, a separate shower, spa bath, wall-mounted vanity with large mirror, heated towel rail, extractor fan and mood lighting. Having a separate WC next door is a stroke of genius as it means there’s no queue for the morning loo.
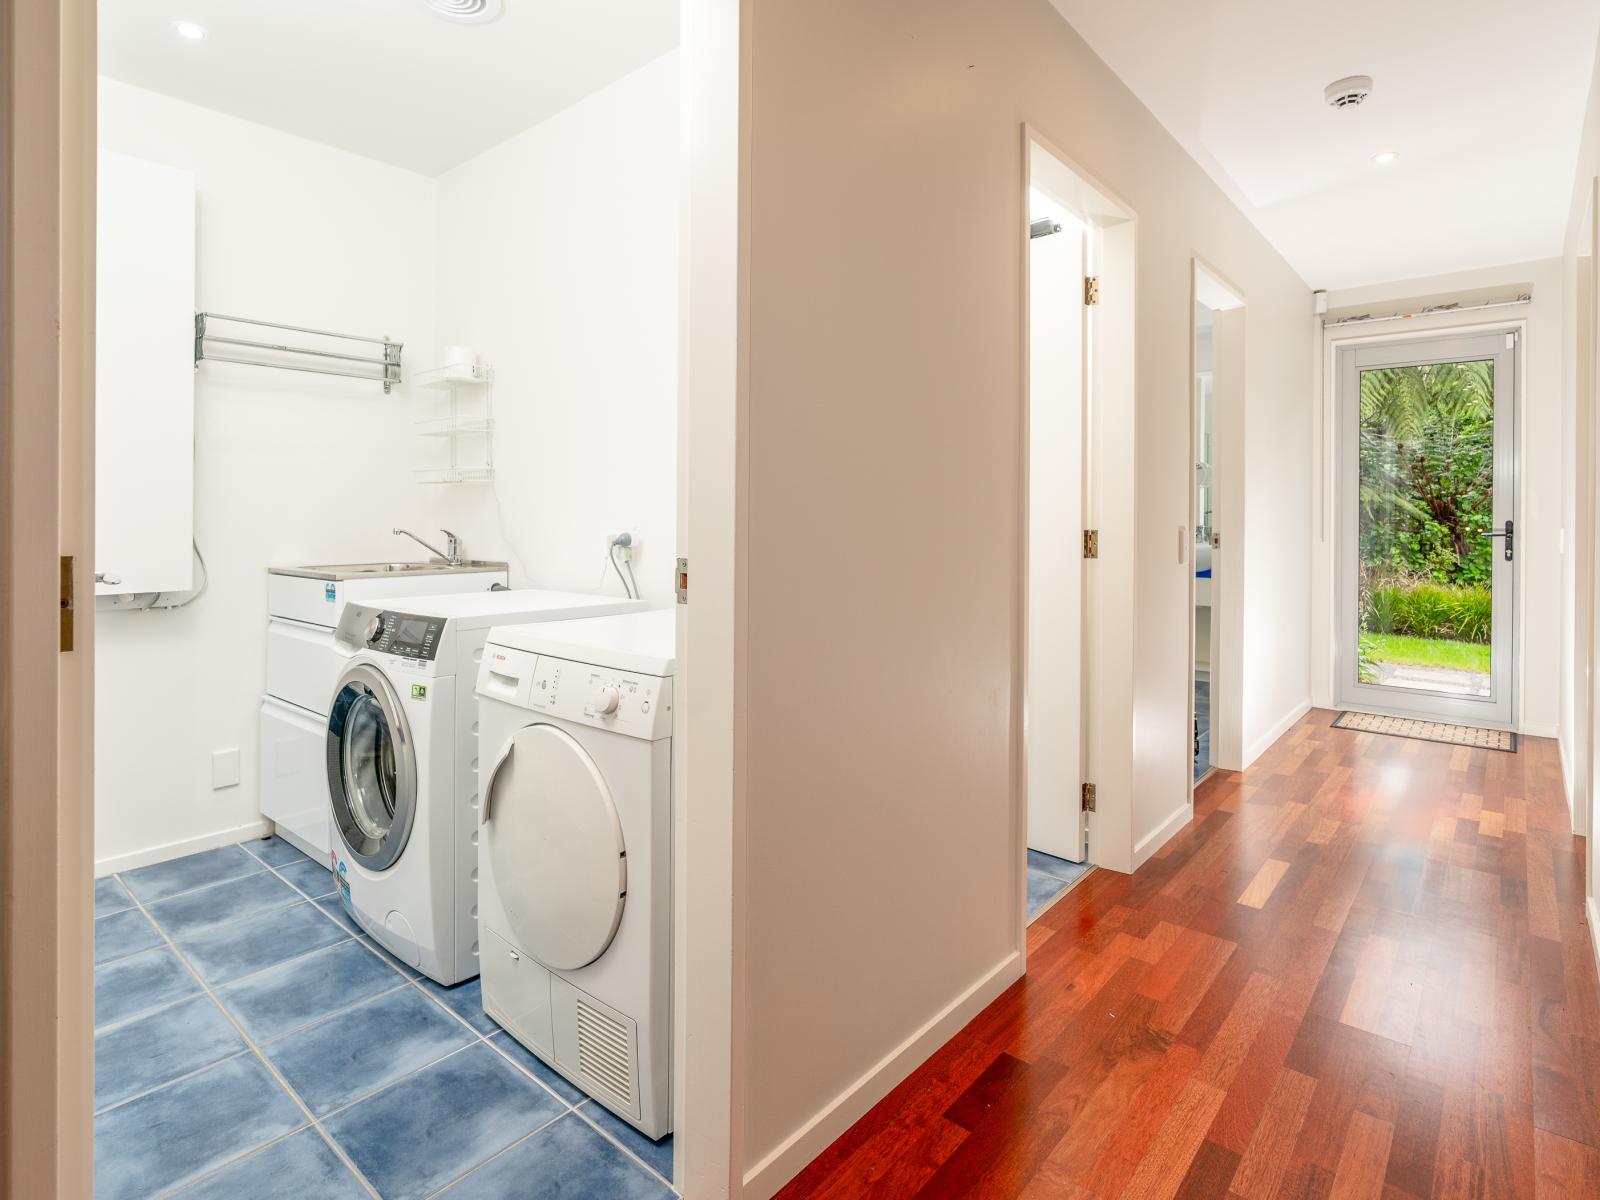
Strategically located on the home’s lower level, within close distance to the external washing line. It’s a clever design as there’s an adjacent storage room for all the incidentals. The laundry area itself allows plenty of room for the fitted tub, wall-hung iron, and both a washing machine and dryer.
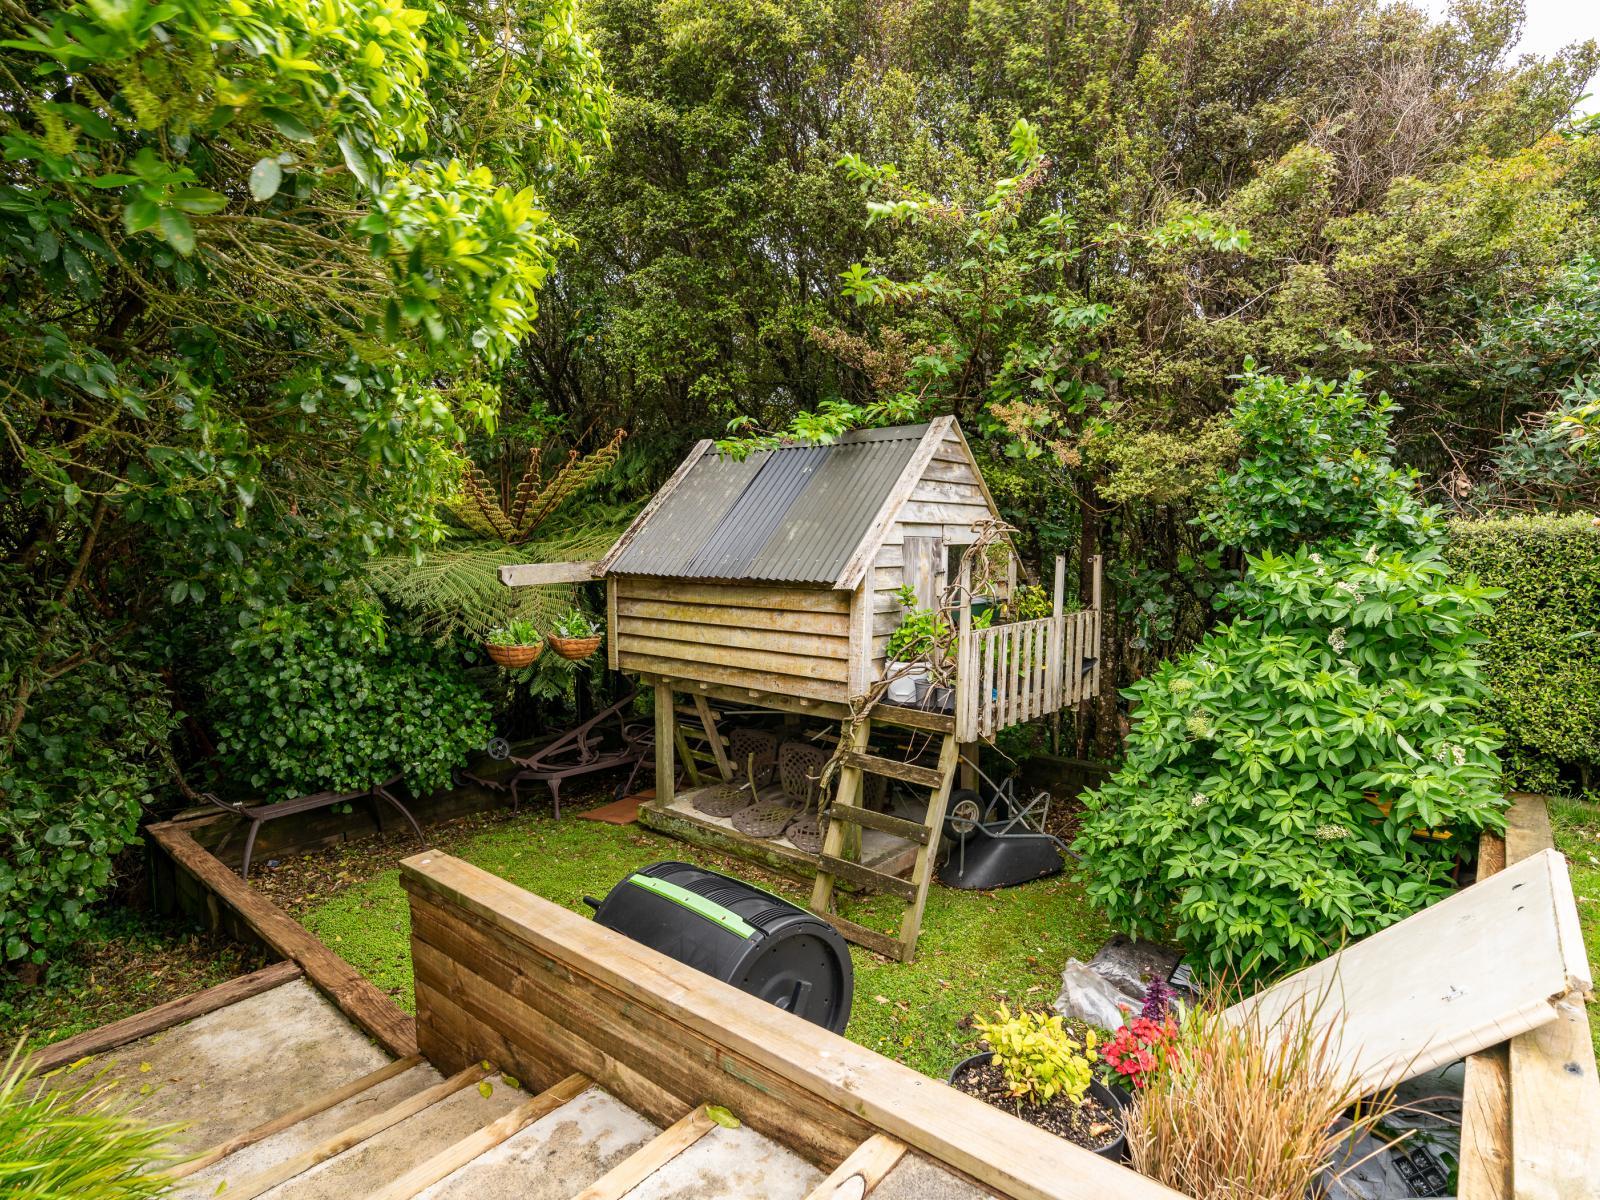
Seek the sun, or shelter in the shade – great to have both options at your fingertips! Those with green fingers will enjoy a manageable combination of mature trees and plants, while there’s every opportunity for much pottering in the raised vege gardens and planting for seasonal colour throughout the splendid garden spaces. But wait, there’s more: Enjoy your own private upper deck to host with family and friends. While on the home’s lower level everyone will love relaxing in the spa pool and playing games of cricket, pétanque and in the playhouse too, over the long hot Kiwi summers.
This property benefits from an internal access double garage with plenty of room for two cars. Additional extras like the interlocked flooring, insulated garage door, Internal Vac unit, a workbench and wall shelving, all add further value. There’s also room for numerous vehicles on the home’s driveway too, an alarm and coded door entry.
As you can appreciate with a home of this calibre, there’s an abundance of storage spaces dotted throughout, including ample cupboards and wardrobes, and a double garage – all combine to provide a plethora of storage options for even the most enthusiastic of collectors.
Karori Normal School (Years 1-8); St Theresa’s School (Years 1-8); Wellington Girls College (Years 9-13); Wellington College (Years 9-13); St Mary’s College (Years 9-13); St Patrick’s College (Years 9-13); Samuel Marsden Collegiate (Years 1-13); Queen Margaret College (Years 1-13); Scots College (Years 1-13)
Enjoy Rinnai gas hot water and cooking, as well as ducted central heating throughout. The home is double glazed and insulated in both the walls and ceiling spaces. This is one warm home indeed. On top of this, there’s a gas fire in the formal lounge as well.


