







 Schools and Zones


126 Austin Street, Mount Victoria
Back to Listing Results 123m2
123m2 4
4 2
2
Classic Four Bedroom Villa
A classic villa with all the space a family could wish for, all on one level. Four generous double bedrooms, two bathrooms, high ceilings and warm timber floors give this home its timeless appeal, while extensive modernisation makes it comfortable and easy to live in.
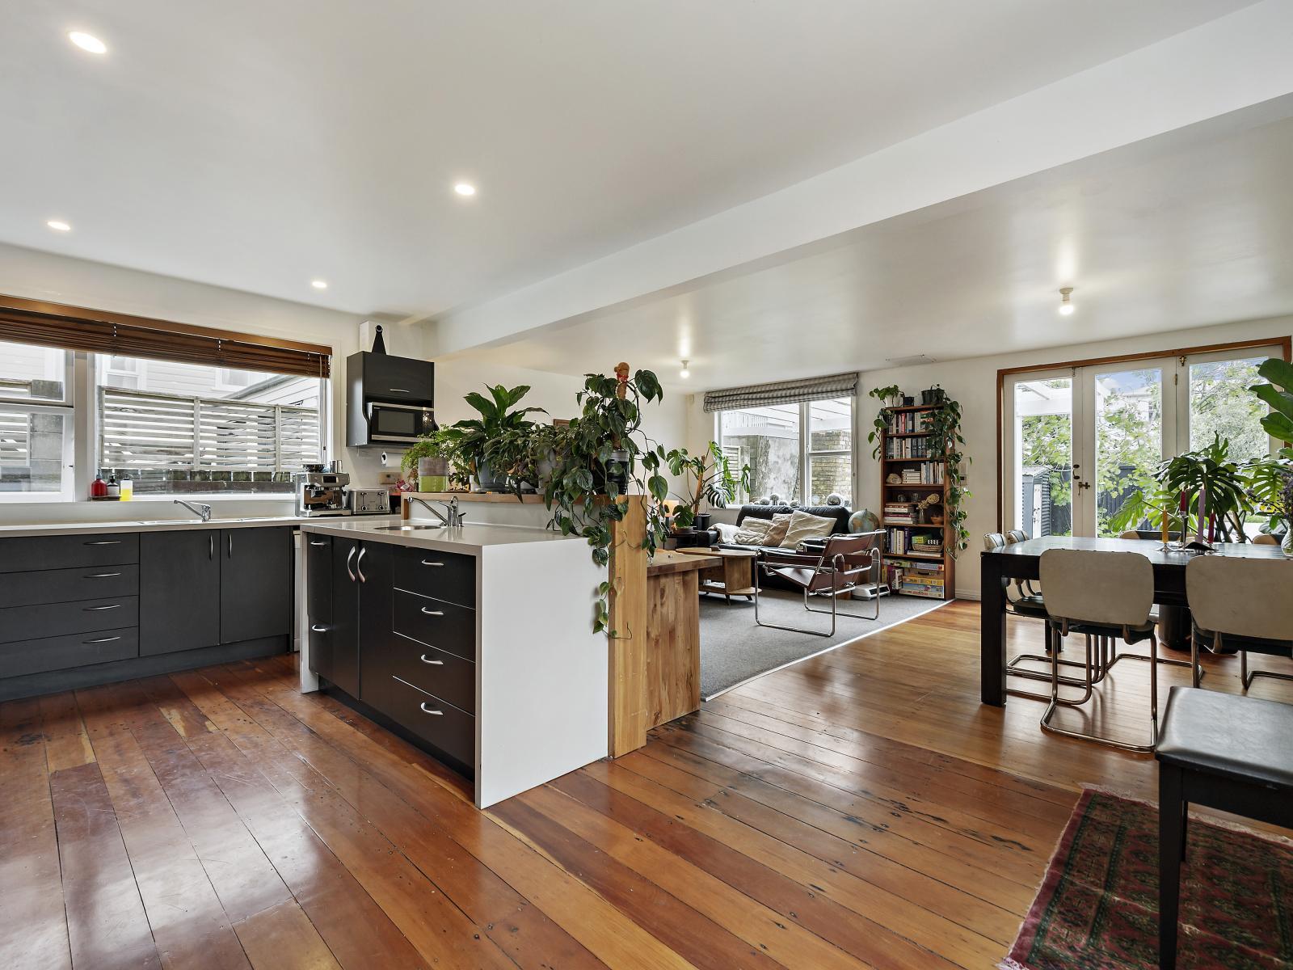
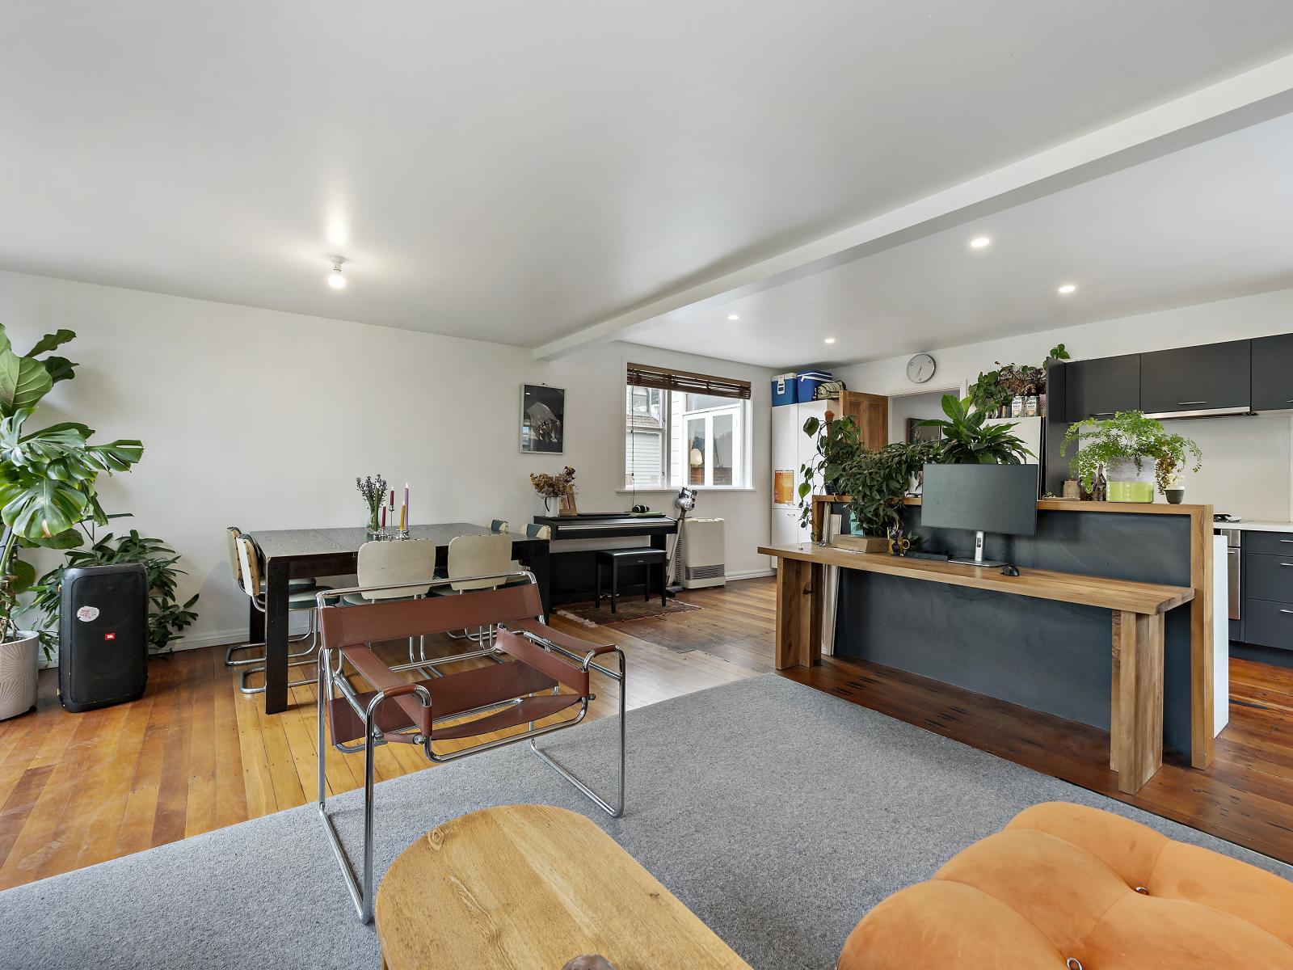
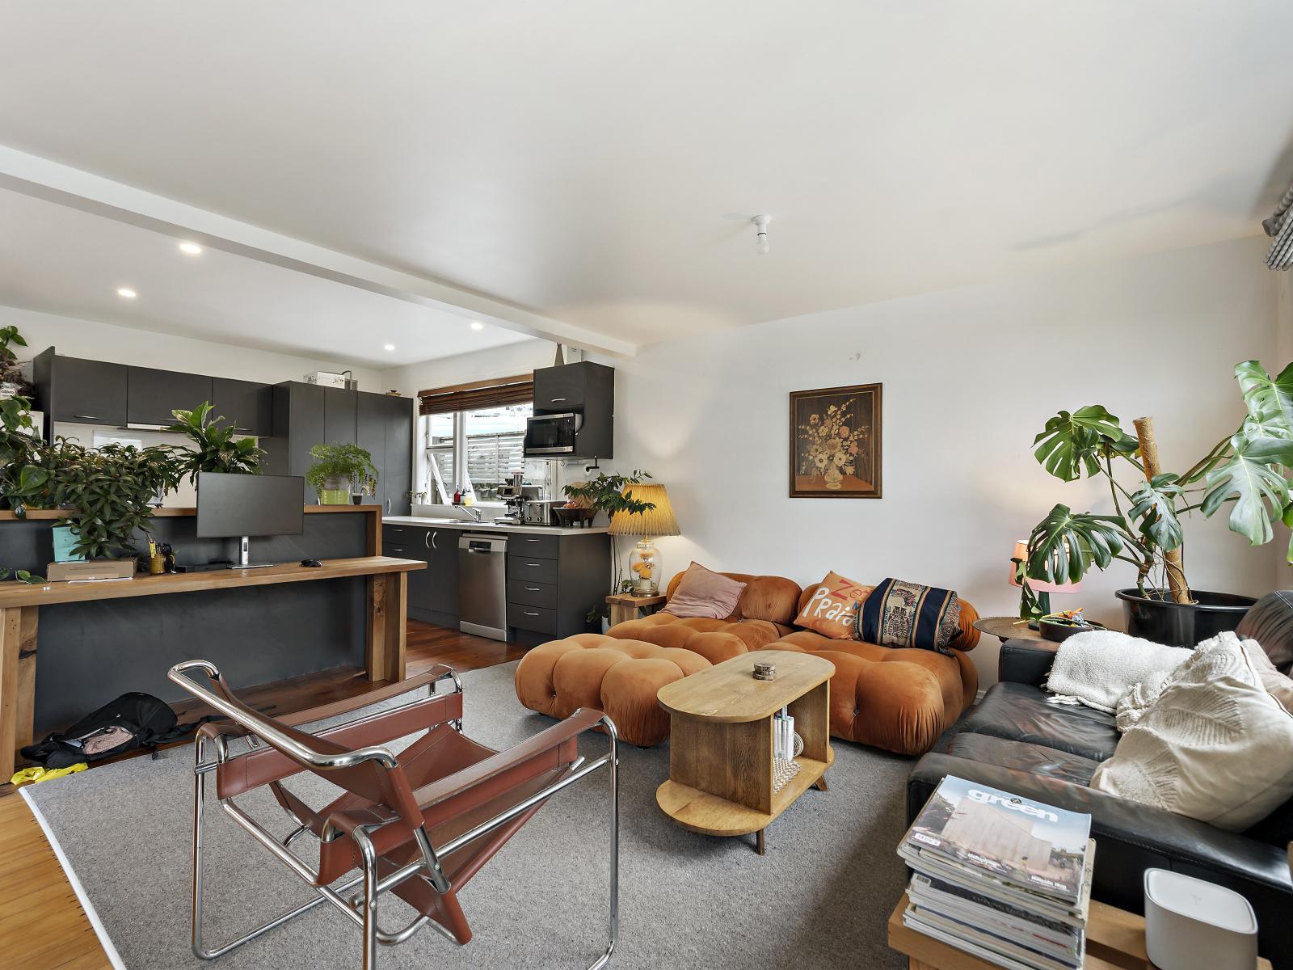
The spacious open-plan kitchen, dining and living area is the heart of the home, opening out to a sheltered, sunny rear garden. With a well-established fig tree, peach tree, hops and a vegetable patch, it's a lovely spot to enjoy the outdoors, potter in the garden or simply relax with family and friends.
With a new roof and freshly painted exterior, the home has been given a fresh new look. Enjoy morning sun at the front, afternoon sun in the garden and a welcoming place to unwind after work or make the most of your weekends.
The location is hard to beat, with Wellington College and Wellington East Girls' College just around the corner. Set within a lovely, family-friendly community, you'll also find playgrounds, walking and biking trails and the local bowling club nearby, with easy access through the Mt Victoria Tunnel.
Enquiries over $1,125,000
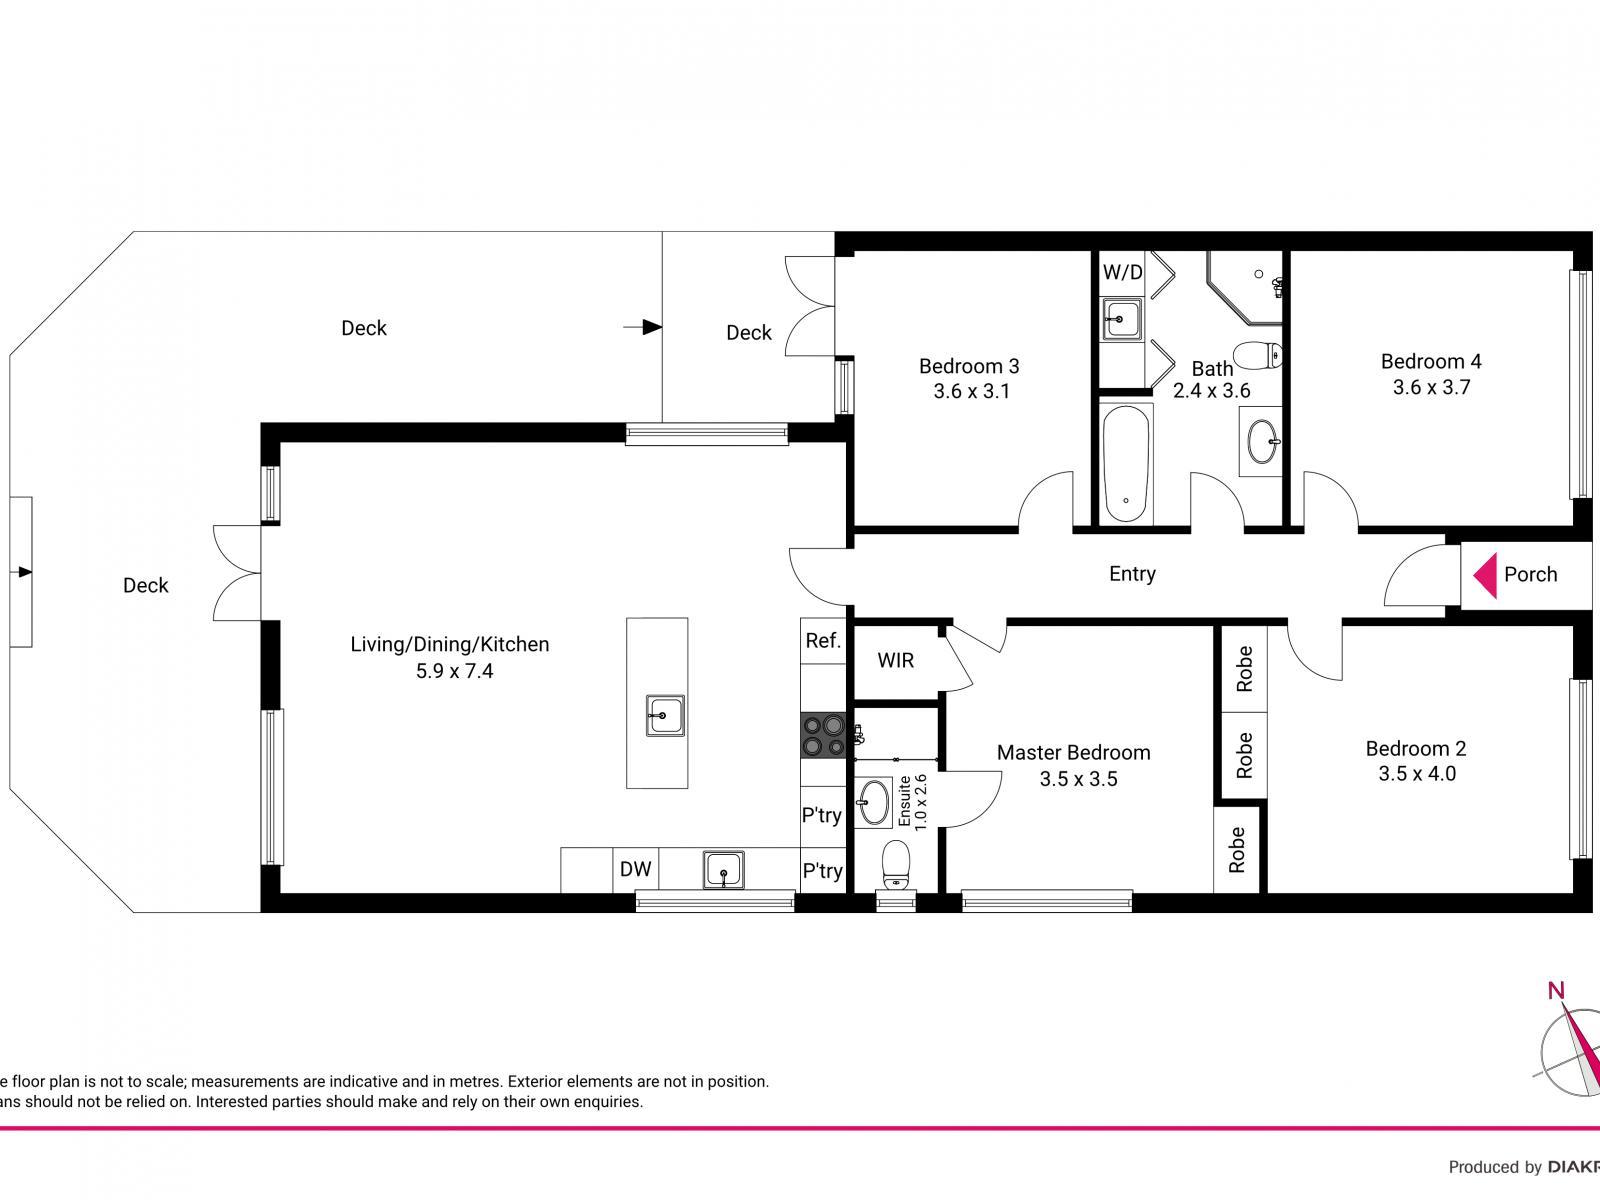
Set back from the street, the home opens into a central hallway, with bedrooms positioned either side and the spacious kitchen, dining and living area welcoming you at the end. It’s a lovely, practical layout that gives the home a natural sense of flow and separation between living and sleeping spaces.
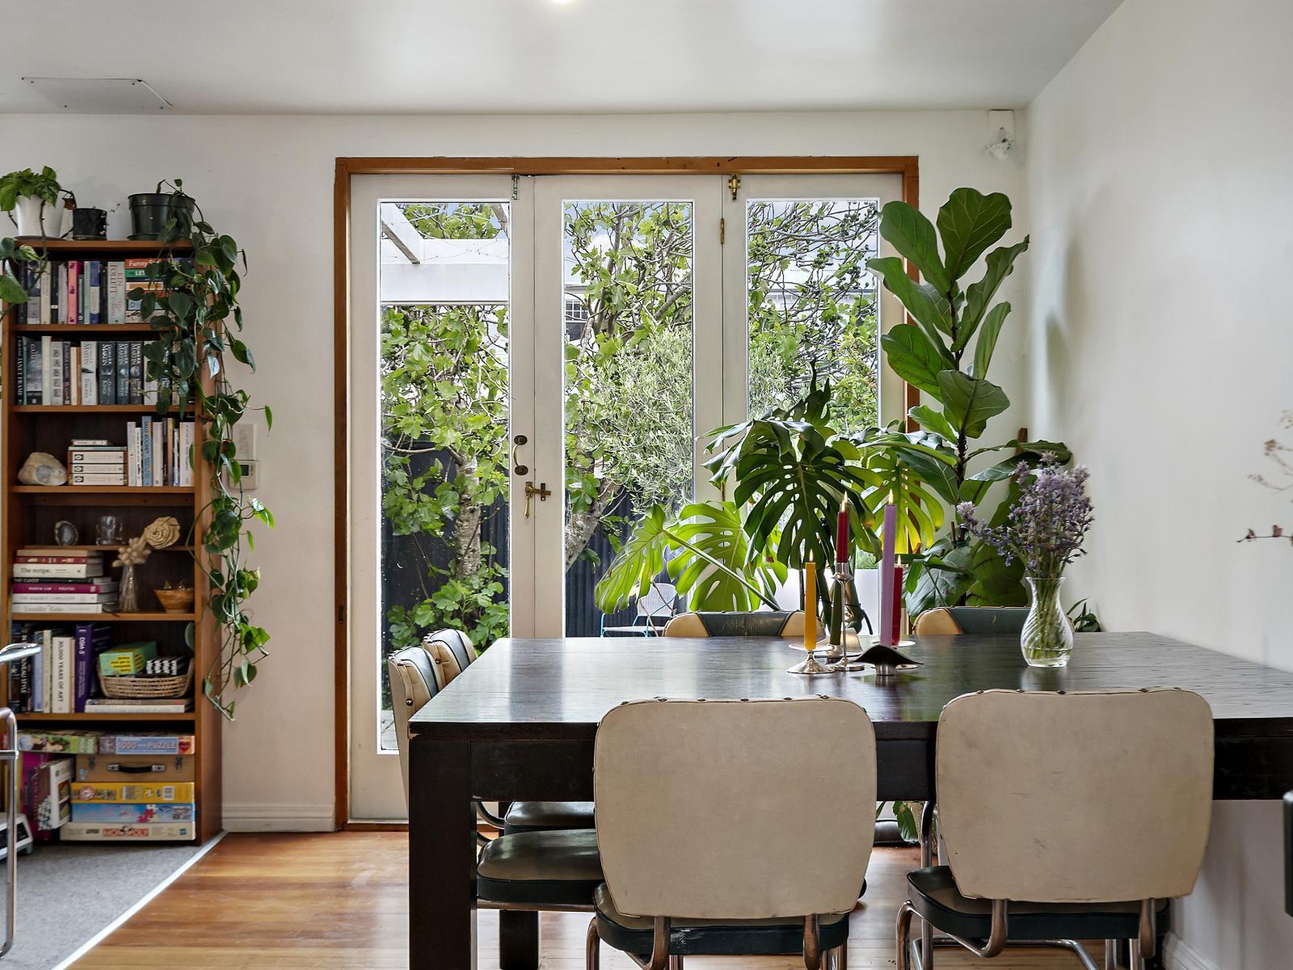
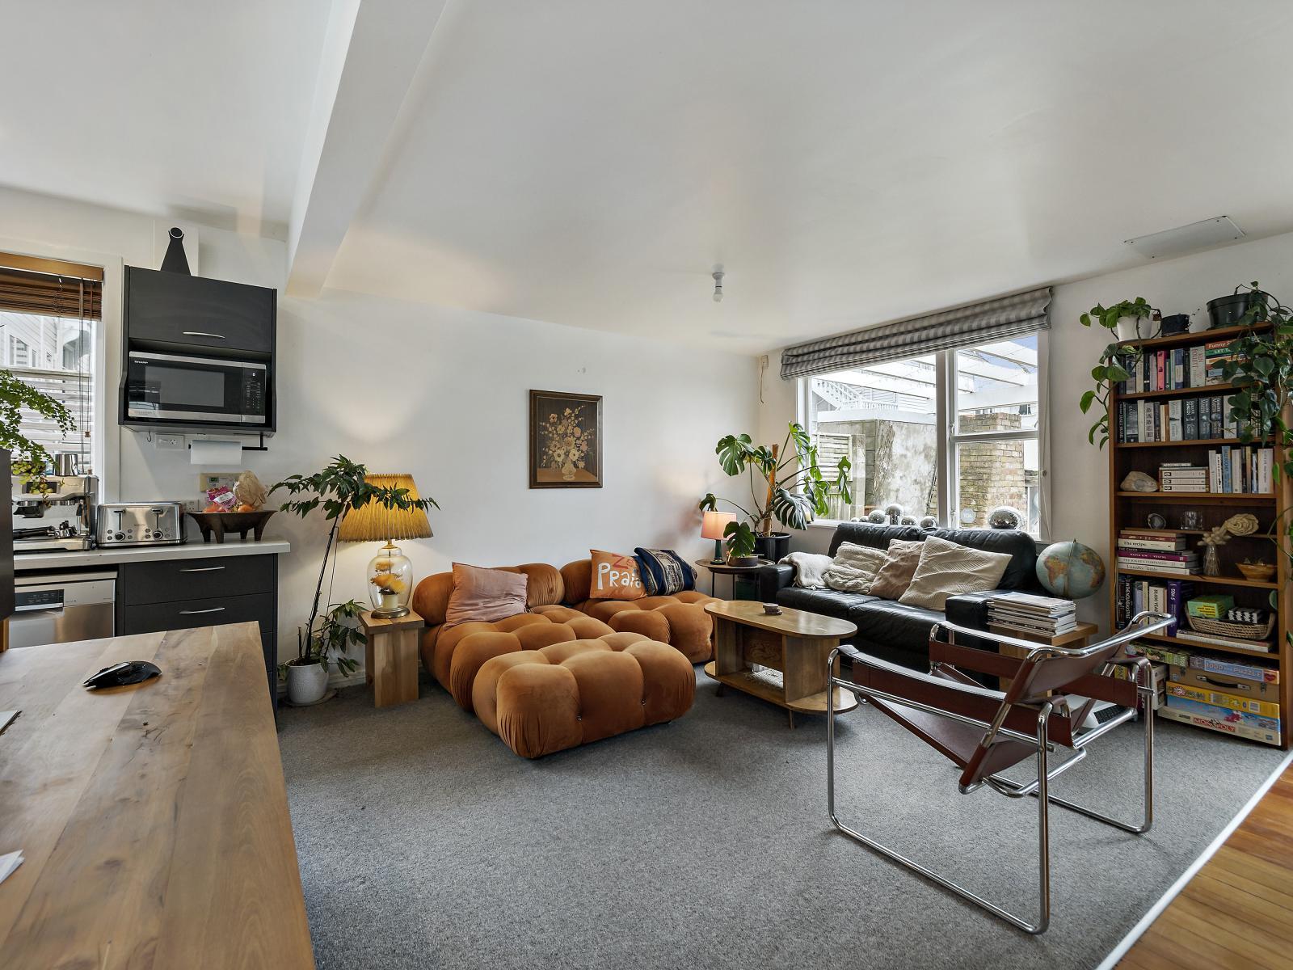
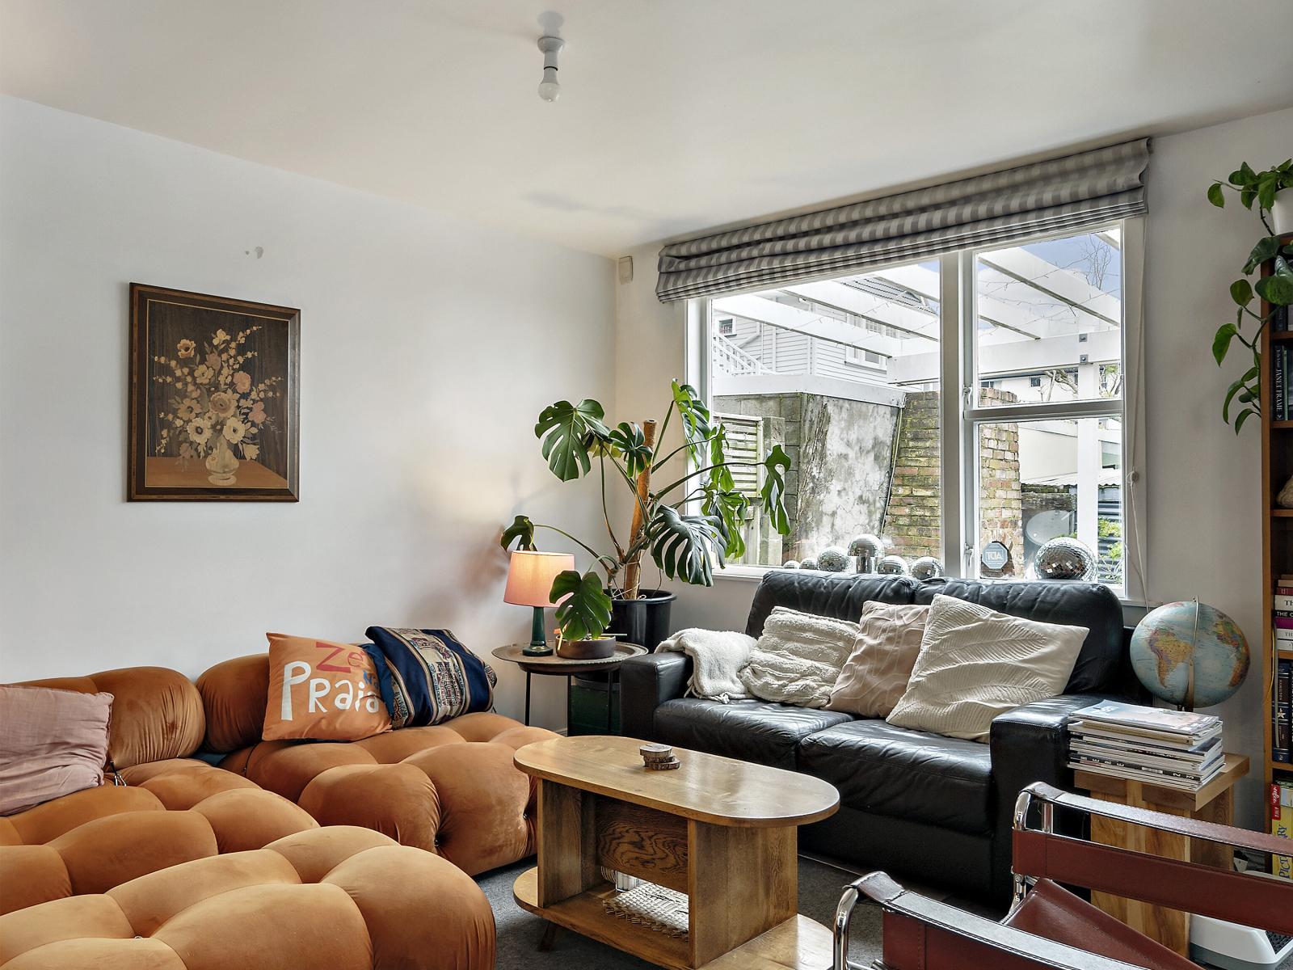
Spacious, comfortable and versatile, the living area feels both cosy and generous, with French doors opening to the sheltered garden. It’s a lovely space to relax, entertain and enjoy easy indoor-outdoor living.
Adjacent to the living area, there’s plenty of room for family and friends to gather, with space for a large table, making this a wonderful space for everyday living and entertaining.
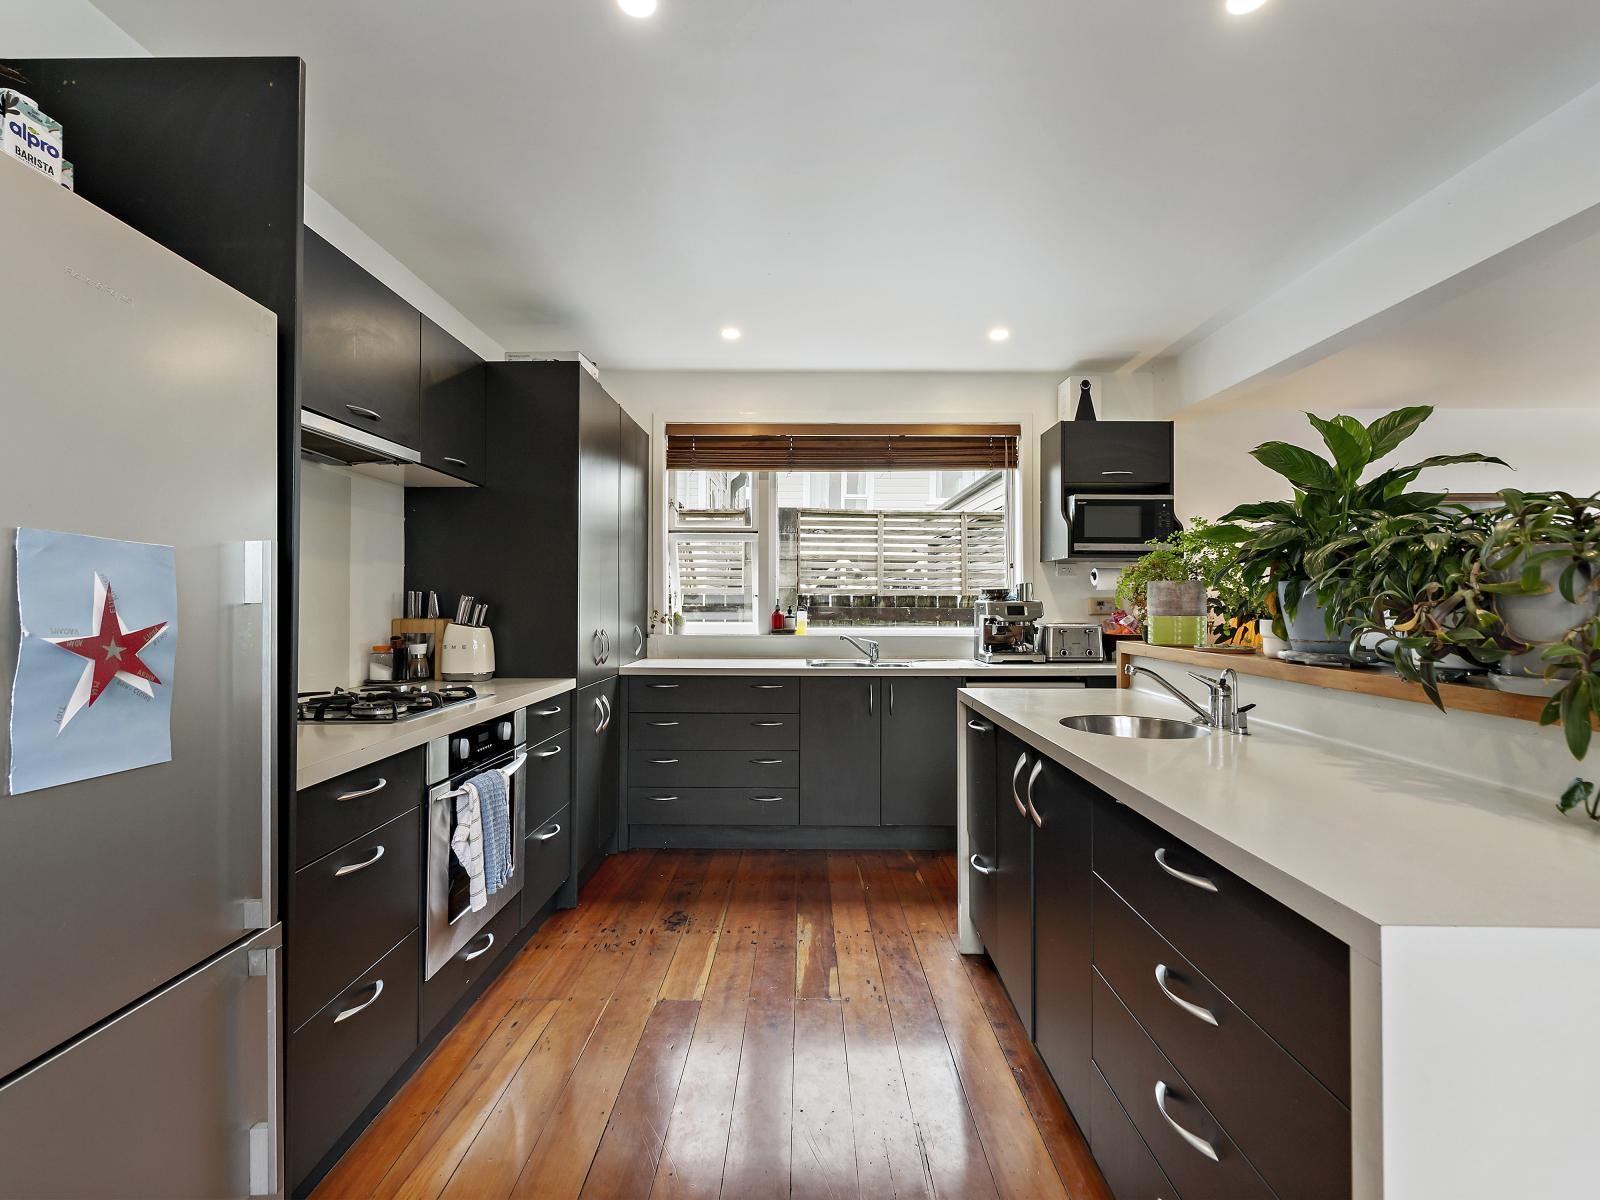
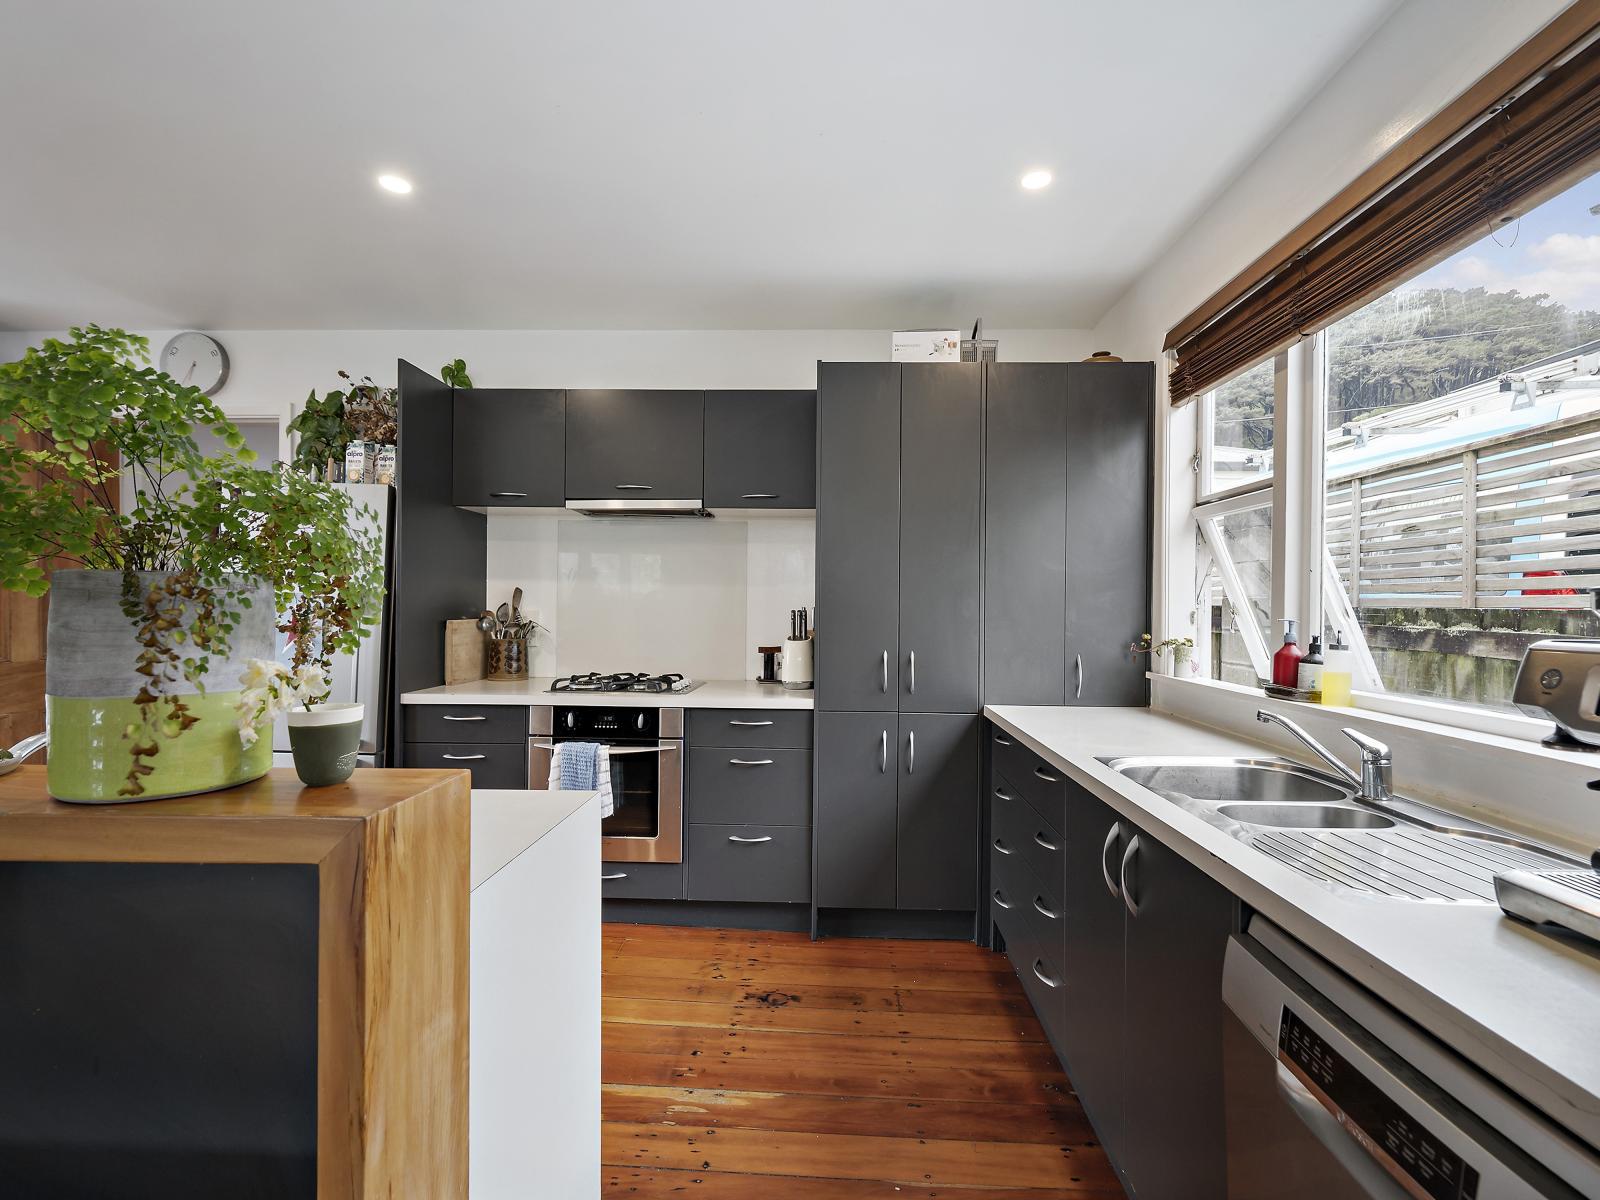
The well-designed kitchen offers excellent storage, plenty of natural light and a generous island with timber detailing and a separate sink. There’s room for everyone to gather, whether cooking, chatting or simply enjoying being together. A gas hob, under-bench oven and practical layout make this a kitchen that’s as functional as it is welcoming.
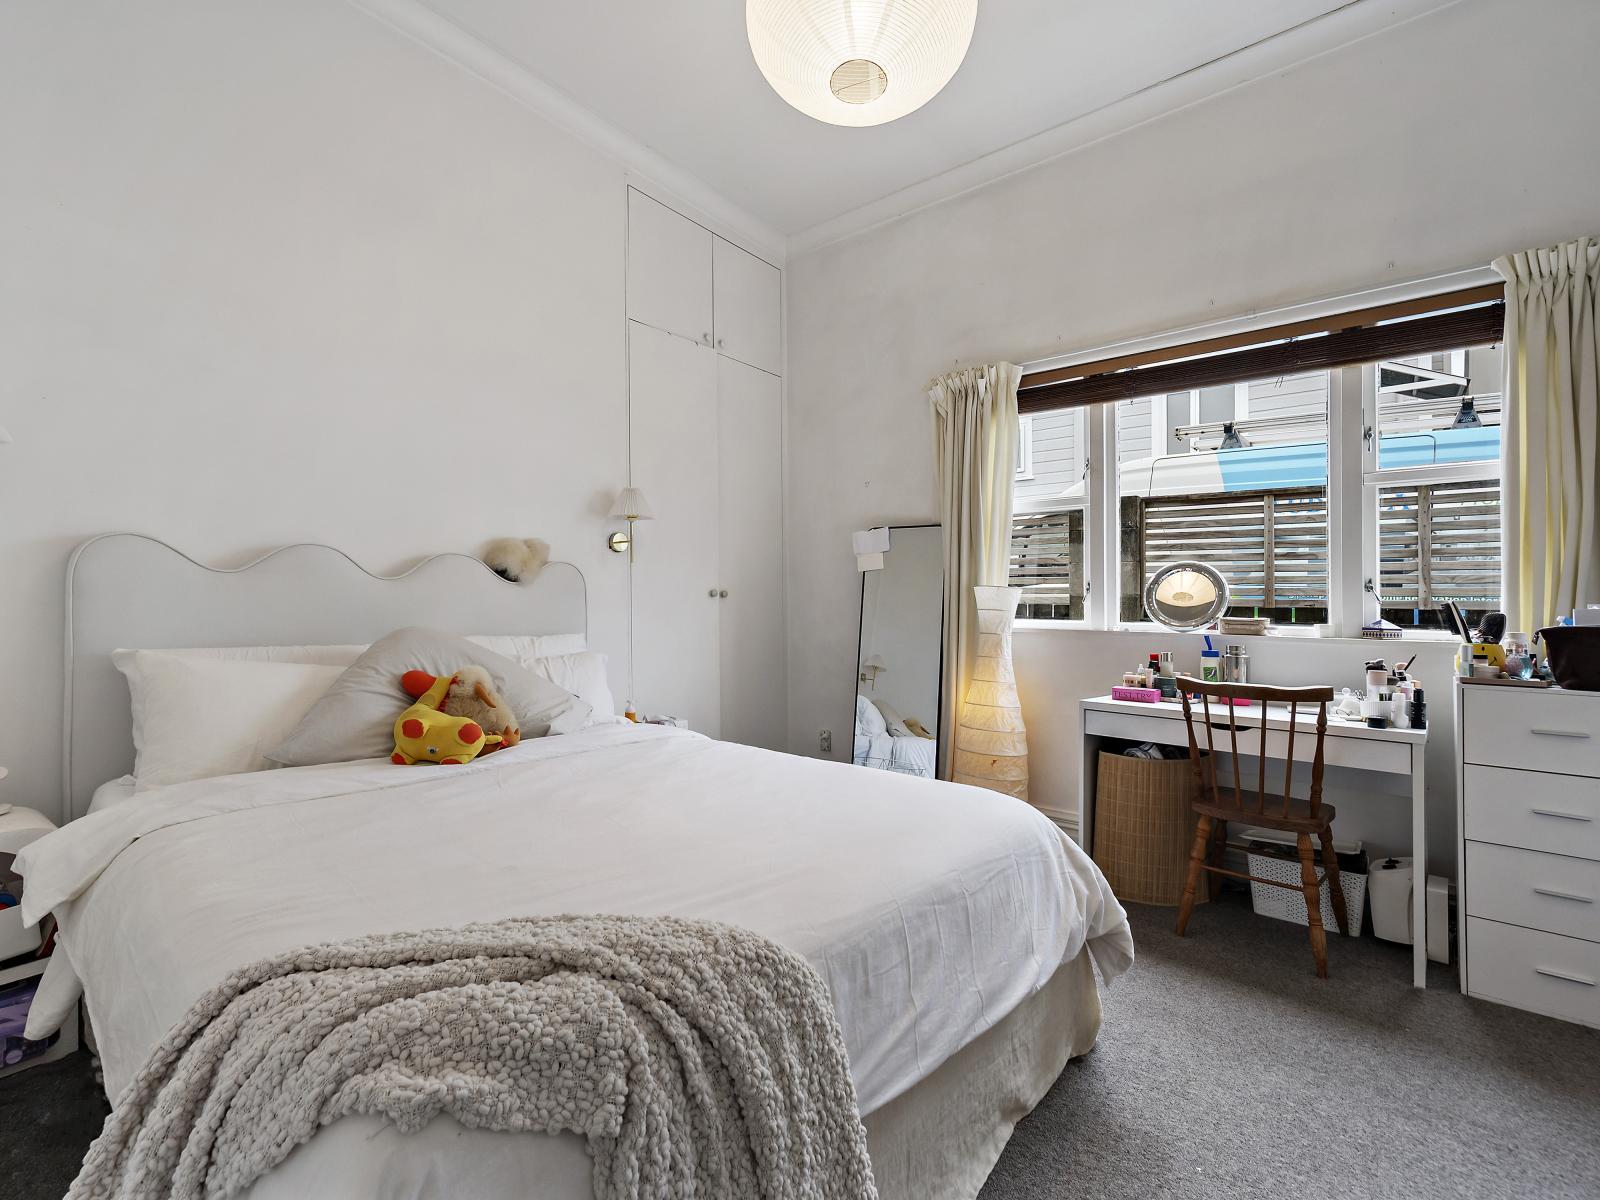
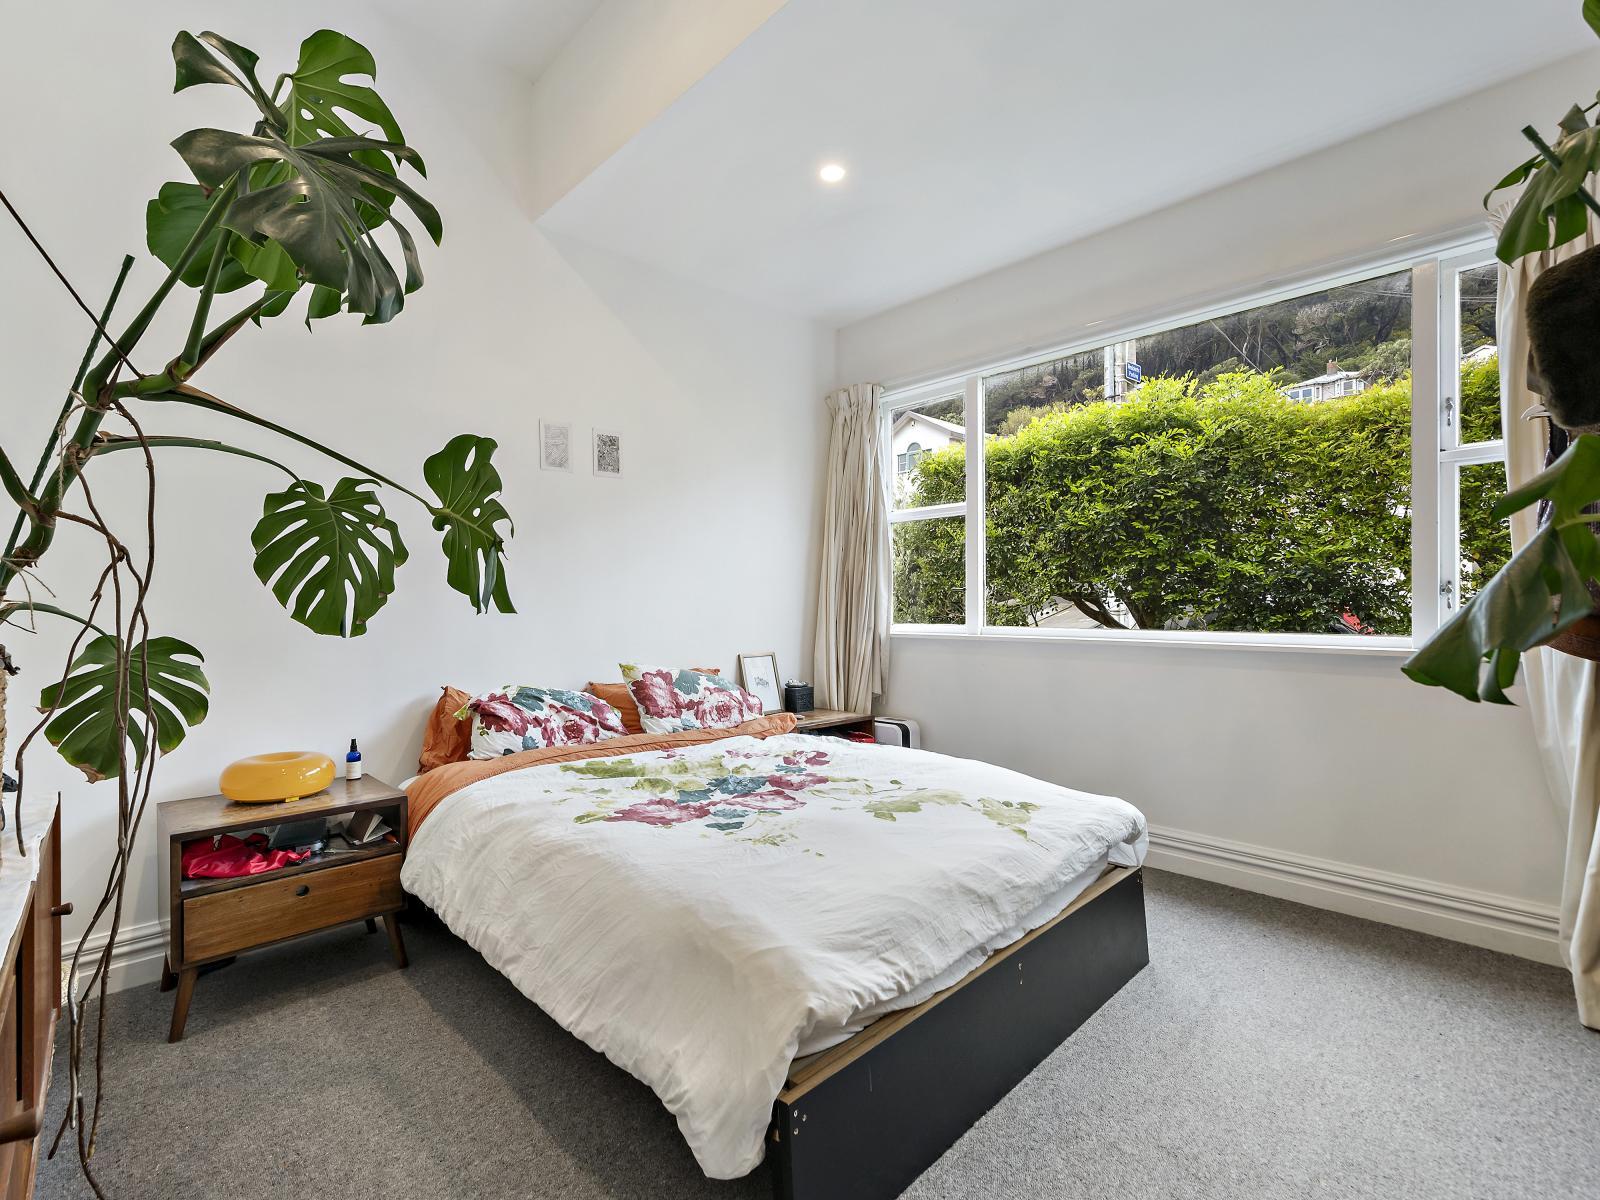
1. The main double bedroom is light and bright with a wardrobe and private ensuite.
2. A generous double bedroom with good wardrobe storage, this room enjoys morning sun and natural light.
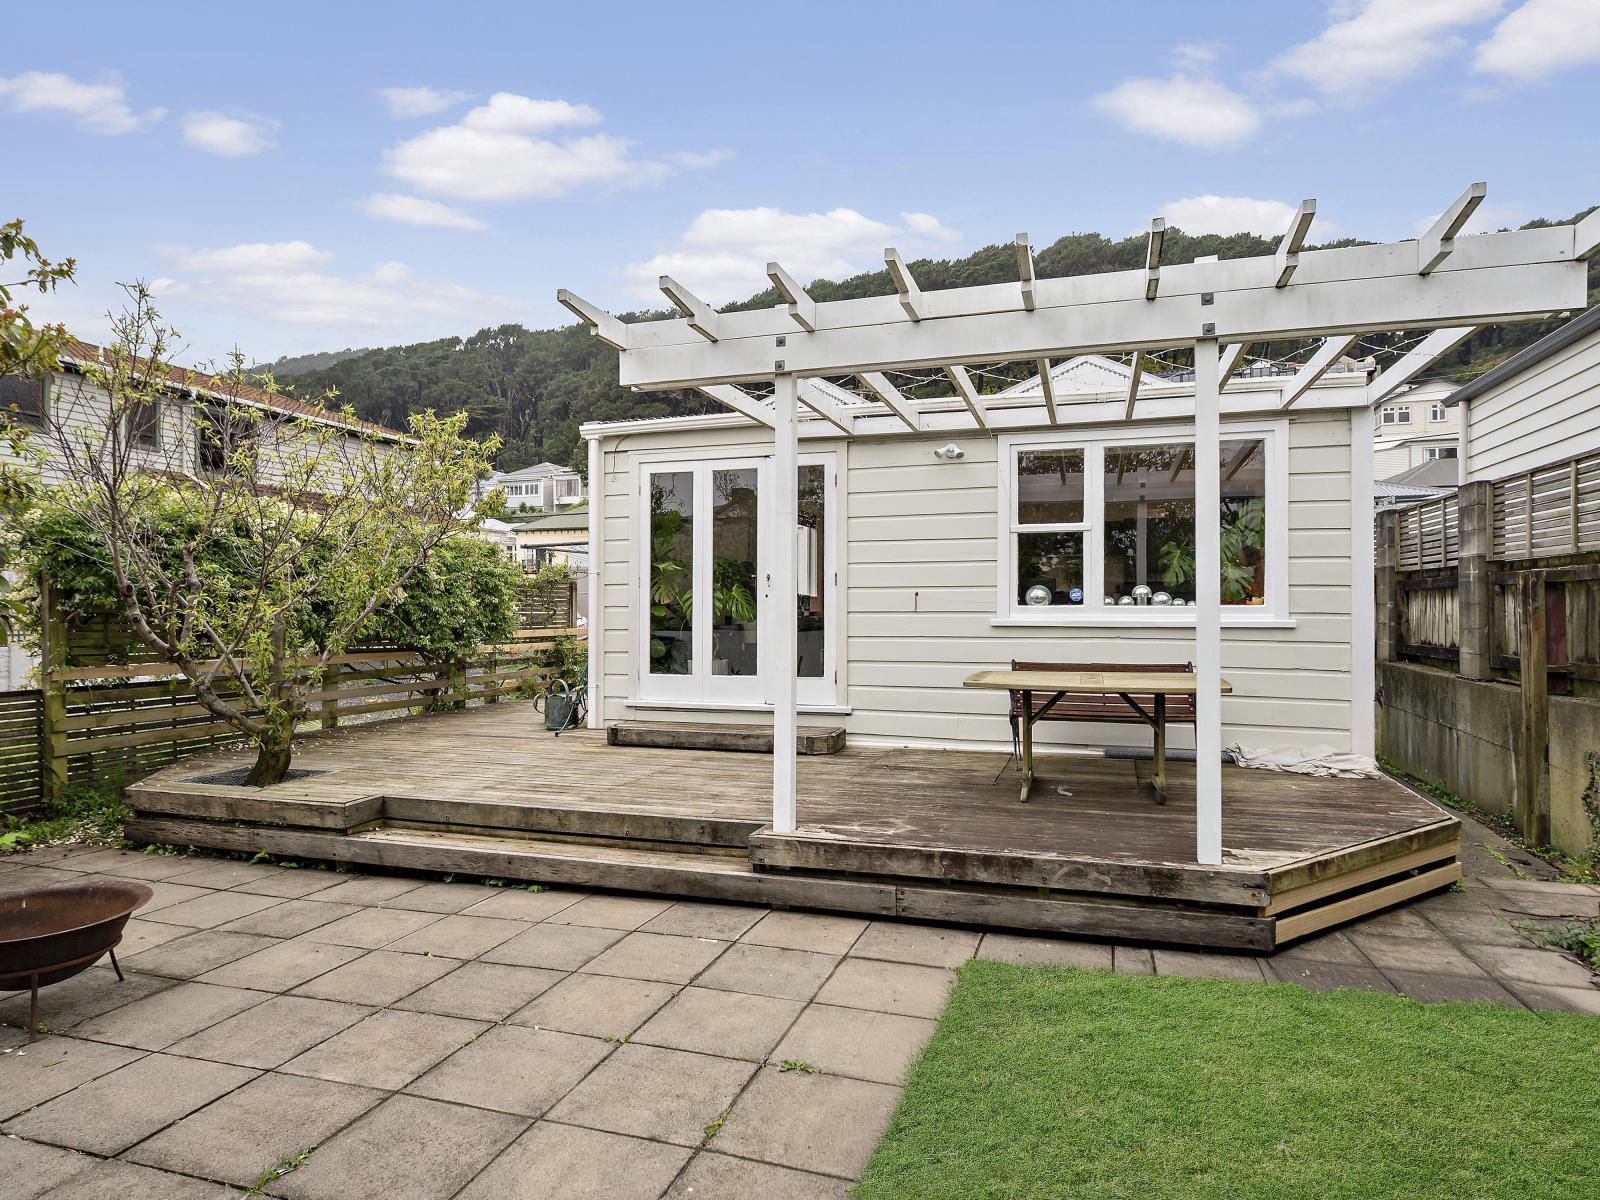
3. A lovely double bedroom with characterful feature French doors opening out to a private sunny deck.
4. A generous double bedroom filled with morning sunshine and natural light.
1. A spacious bathroom with a lovely clawfoot bath to soak in, a separate shower, vanity and WC. Timber floors and a heated towel rail add warmth and comfort, with an extractor fan for ventilation.
The ensuite is conveniently positioned off the main bedroom, with a shower, vanity and WC.
Tucked neatly behind cupboard doors in the bathroom, the laundry includes a washing machine, dryer, tub and handy storage for the ironing board, washing baskets and clothes racks.
There’s so much to enjoy in this garden, with a lovely mix of spaces for relaxing, playing and pottering about. The garden has its own microclimate, with a well-established fig tree, a peach tree and hops, along with space to grow your own vegetables and herbs. The deck and pergola are a great spot for a morning coffee or an evening drink. There’s a patio, lawn for kids and pets, room for a spa pool,, washing line and a handy shed for bikes.
And when you feel like getting out and about, the Mt Victoria walking trails are nearby for dog walks, mountain biking trails, along with community gardens and the local bowling club. It’s a lovely part of Wellington to call home.
Residents parking is on the street.
Storage in the ceiling assessed by a drop down ladder in the front bedroom.
Clyde Quay School
Wellington College
Wellington East
Gas heating in the living room.
Insulation in walls, underfloor and ceiling.