












 Schools and Zones


11 Russo Terrace, Eastbourne
Back to Listing Results 130m2
130m2 4
4 2
2 2
2
Beautiful Views, Easy Eastbourne Living
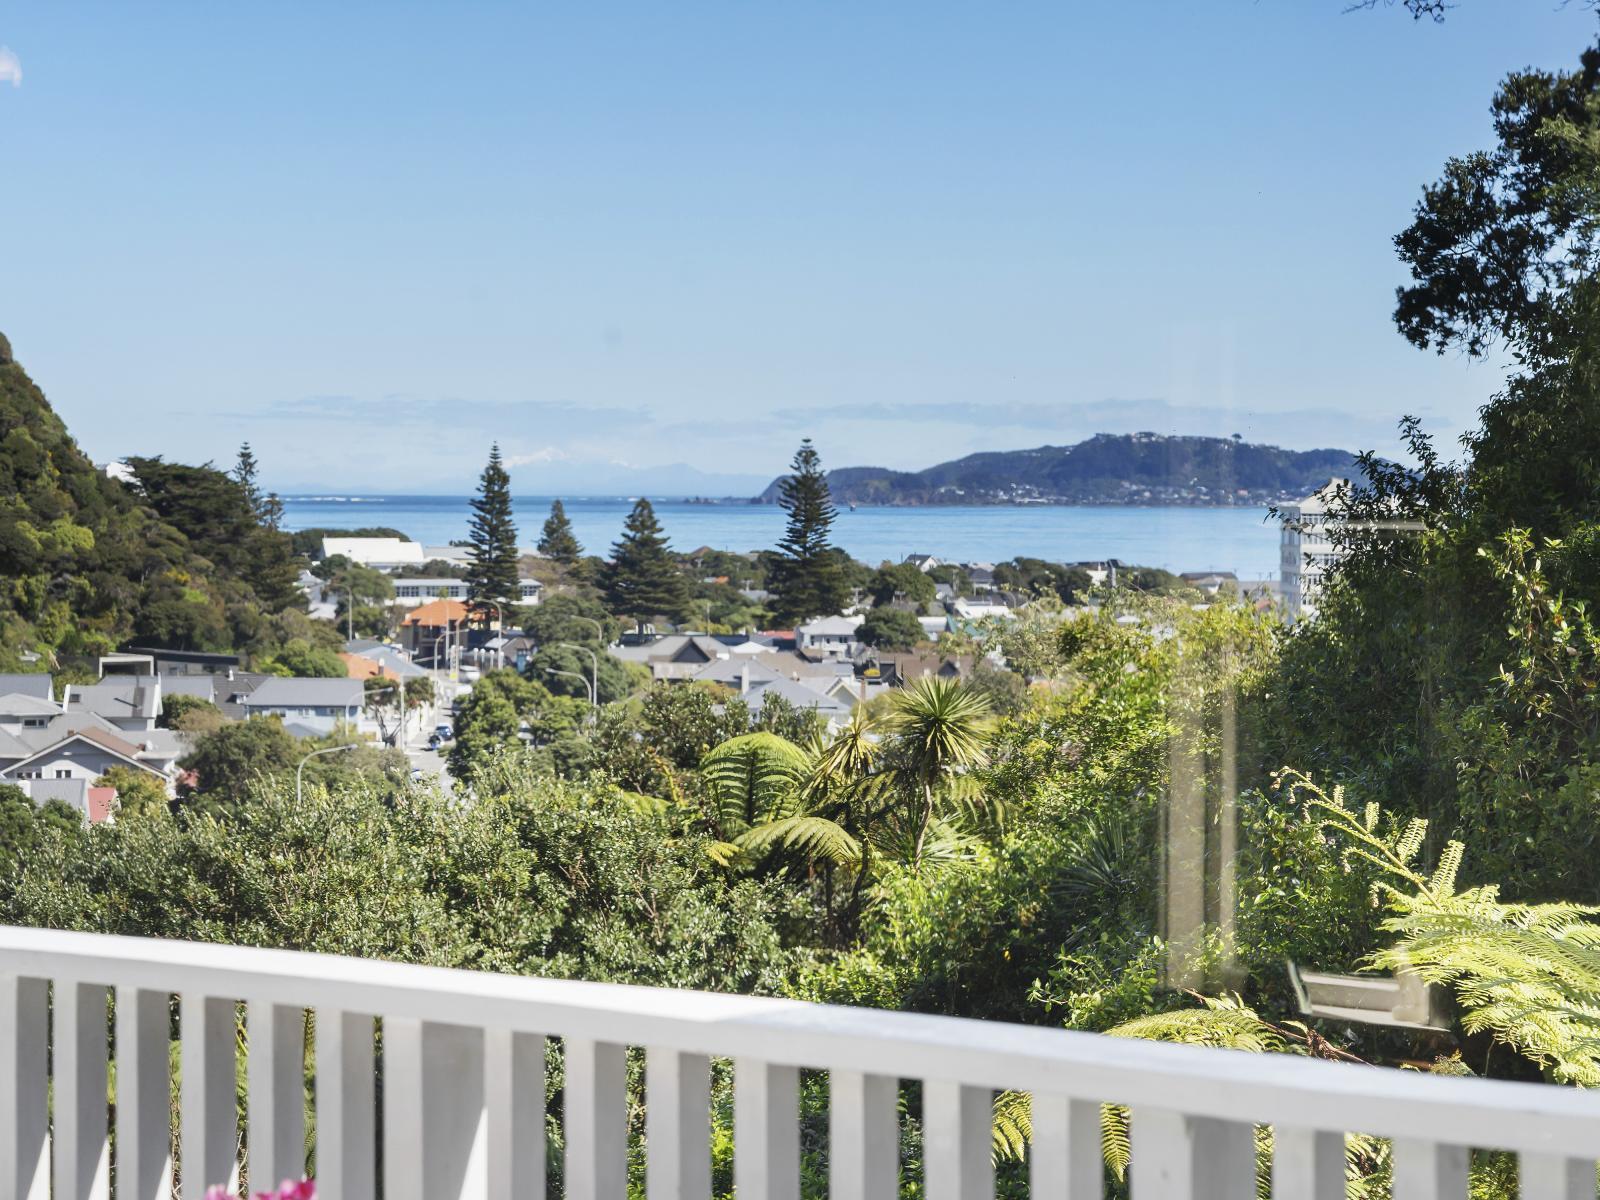
With lovely views, good outdoor space and a layout that gives you options, this is a home that can adapt around the way you live. Four bedrooms and two bathrooms provide plenty of flexibility, while the elevated position, flat lawns and decks give you a really nice mix of outlook, privacy and usable outdoor space.
The home is well maintained and practical, with a double garage, off-street parking and a heat pump. The village is close by, with cafés, the beach and waterfront cycleway just minutes away for a morning swim, walk or cycle. The school is nearby too, and when you're heading into town, the commuter ferry and bus are close at hand.
What You'll Love:
- Lovely views and sheltered setting
- Four bedrooms and two bathrooms
- Double garage plus off-street parking
- Elevated position with flat lawns and established gardens
- Decks for easy outdoor living
- Well maintained and ready to enjoy
- Close to the village and beach
- Transport links and commuter ferry nearby
This is a home with the space and flexibility to work for all stages of life, with plenty to enjoy now and options to make it your own over time.
Buyer Enquiry Over $895,000
Deadline Sale: Thursday, 5th November 2026 at 12pm (unless sold prior)
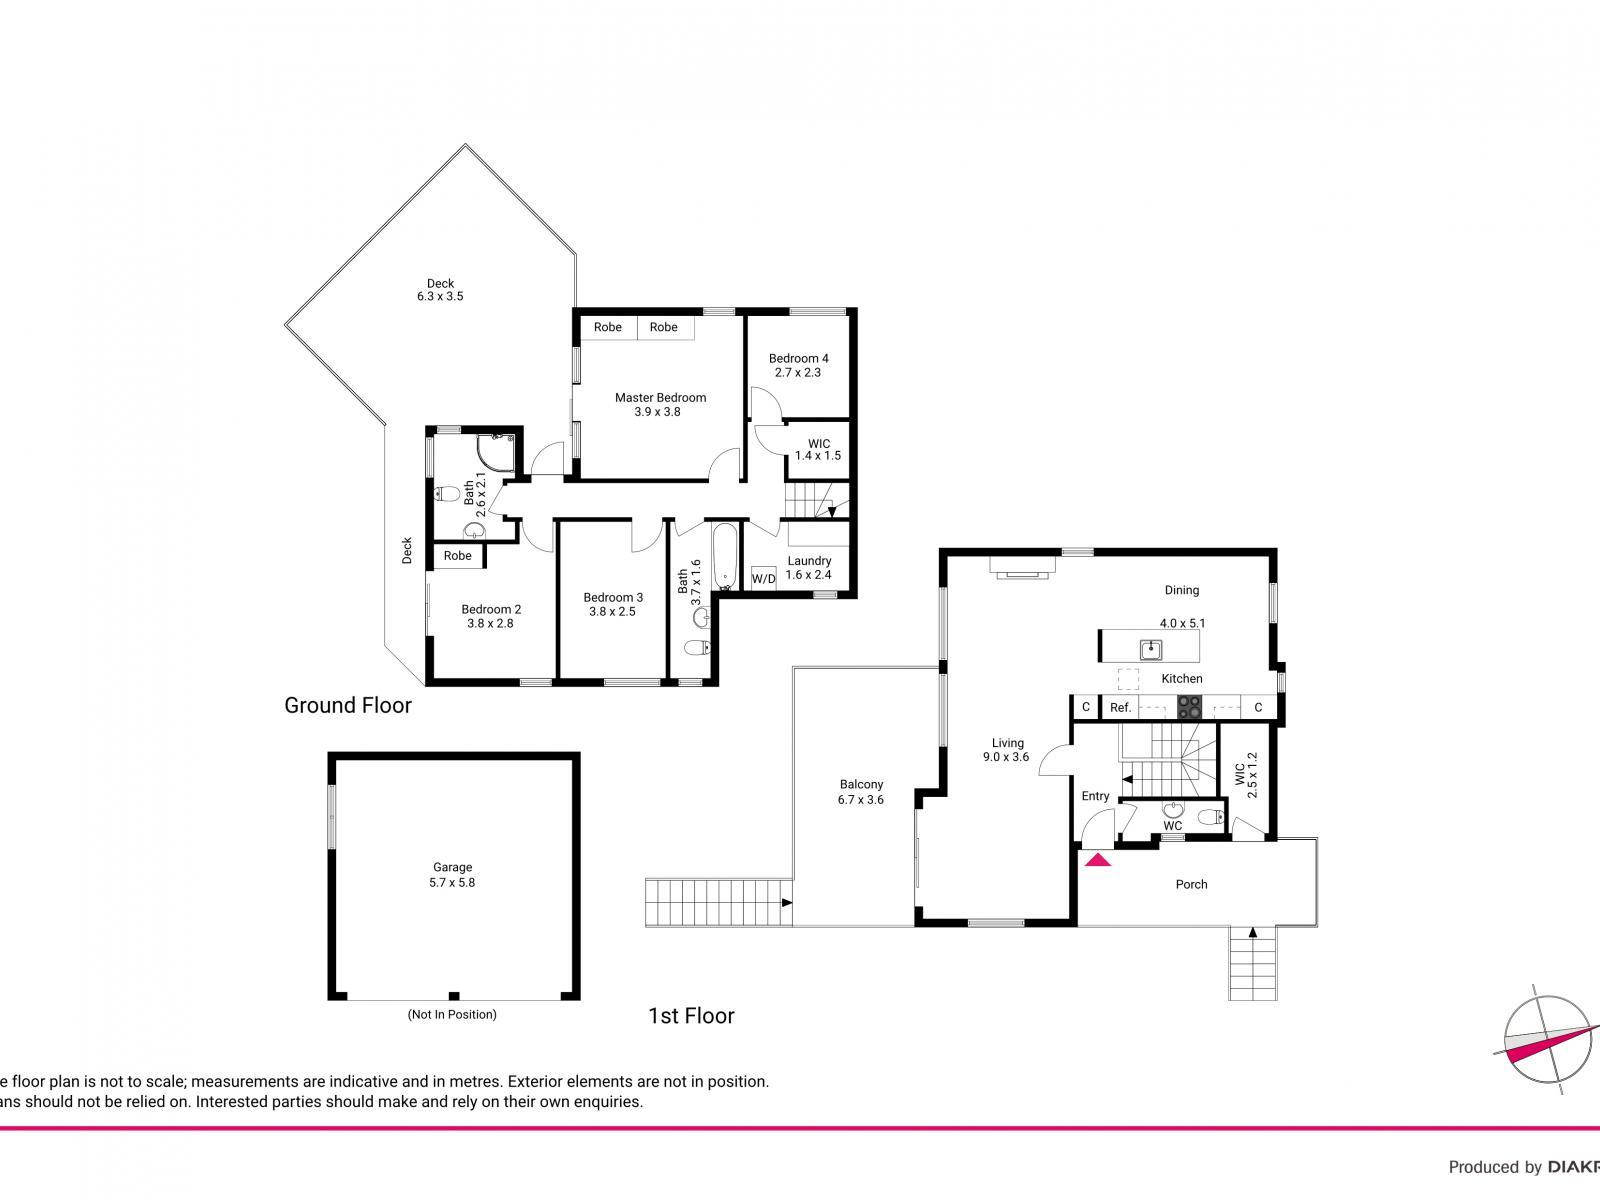
Up the steps to the entrance deck, with a handy storage room along the way before you reach the door. Through the secure code-lock door, you’ll enter the hallway, with the living spaces ahead and stairs leading down to the bedrooms.
The lounge has two large picture windows looking out across the views and connects with the living space, dining room and kitchen. With carpet, blinds and a fireplace that could be checked and reinstated, it’s a lovely spot to sit and watch the water and Interislander go by.
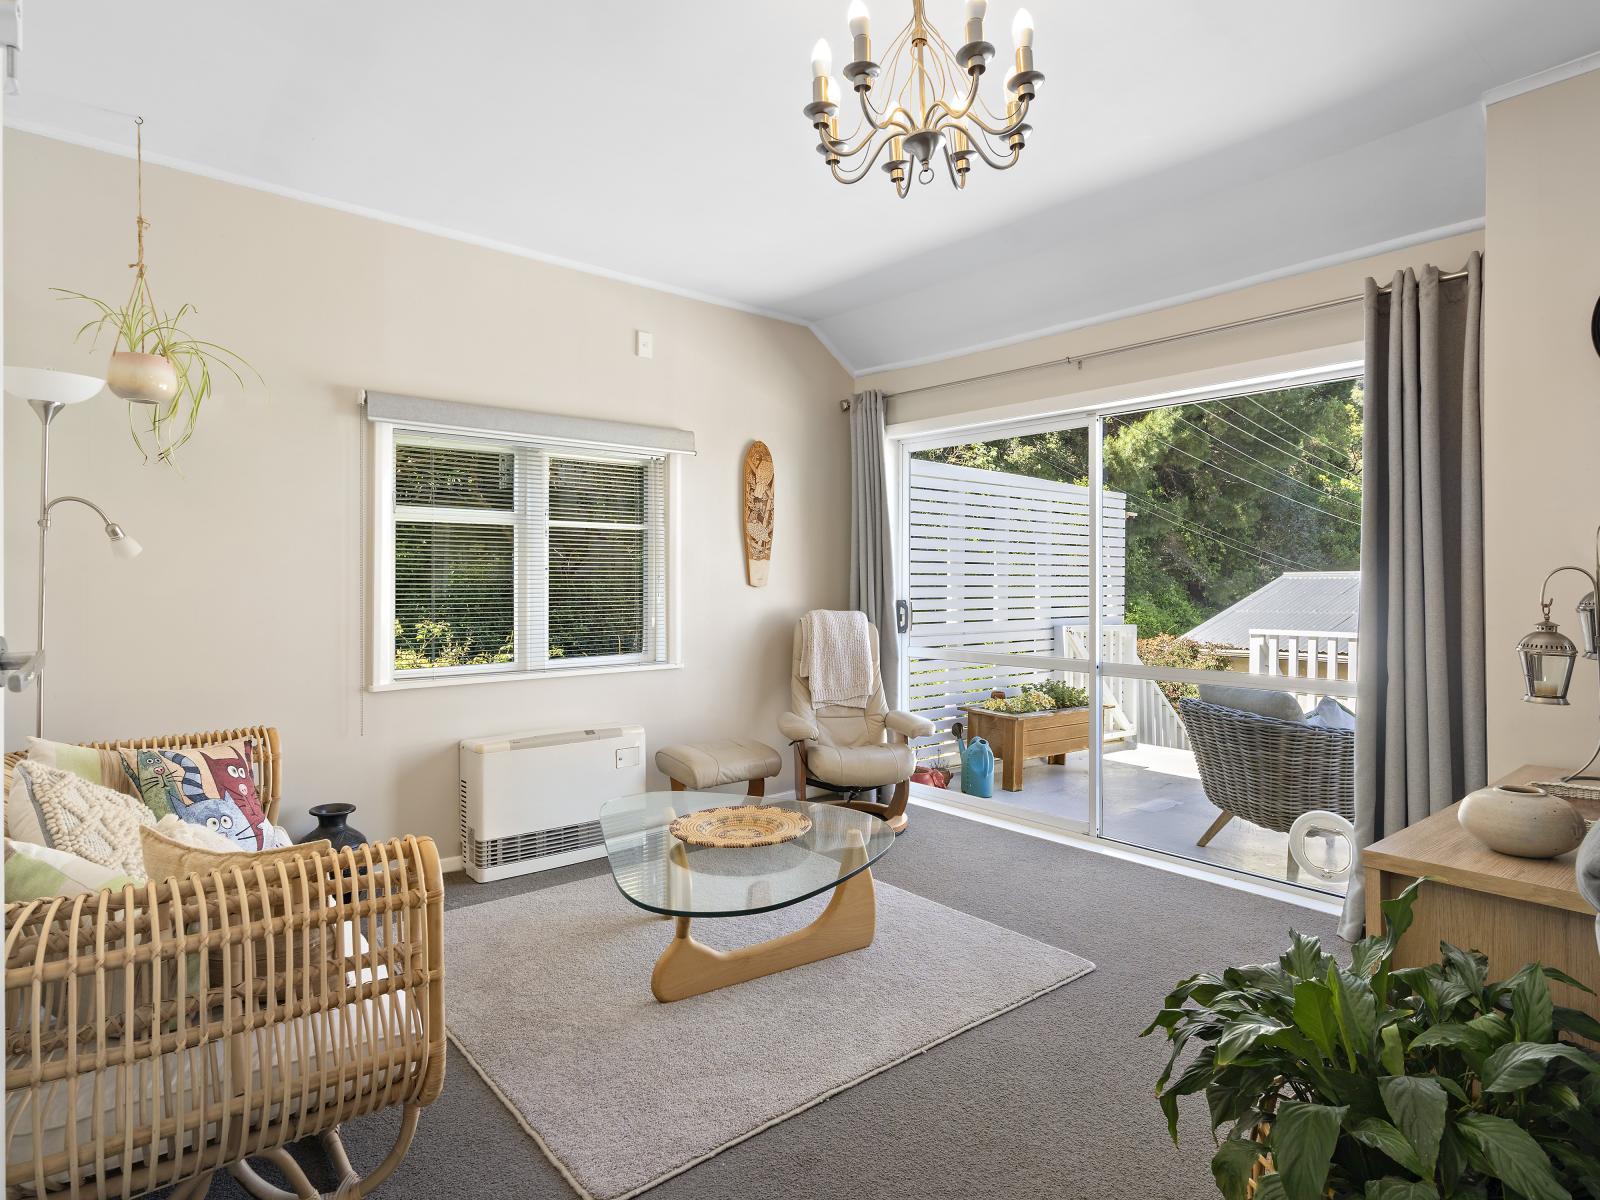
The living room has lovely views and opens directly to the deck, with a gas heater, carpet, blinds and curtains. It forms part of the connected living space, with an easy flow through to the lounge, dining and kitchen.
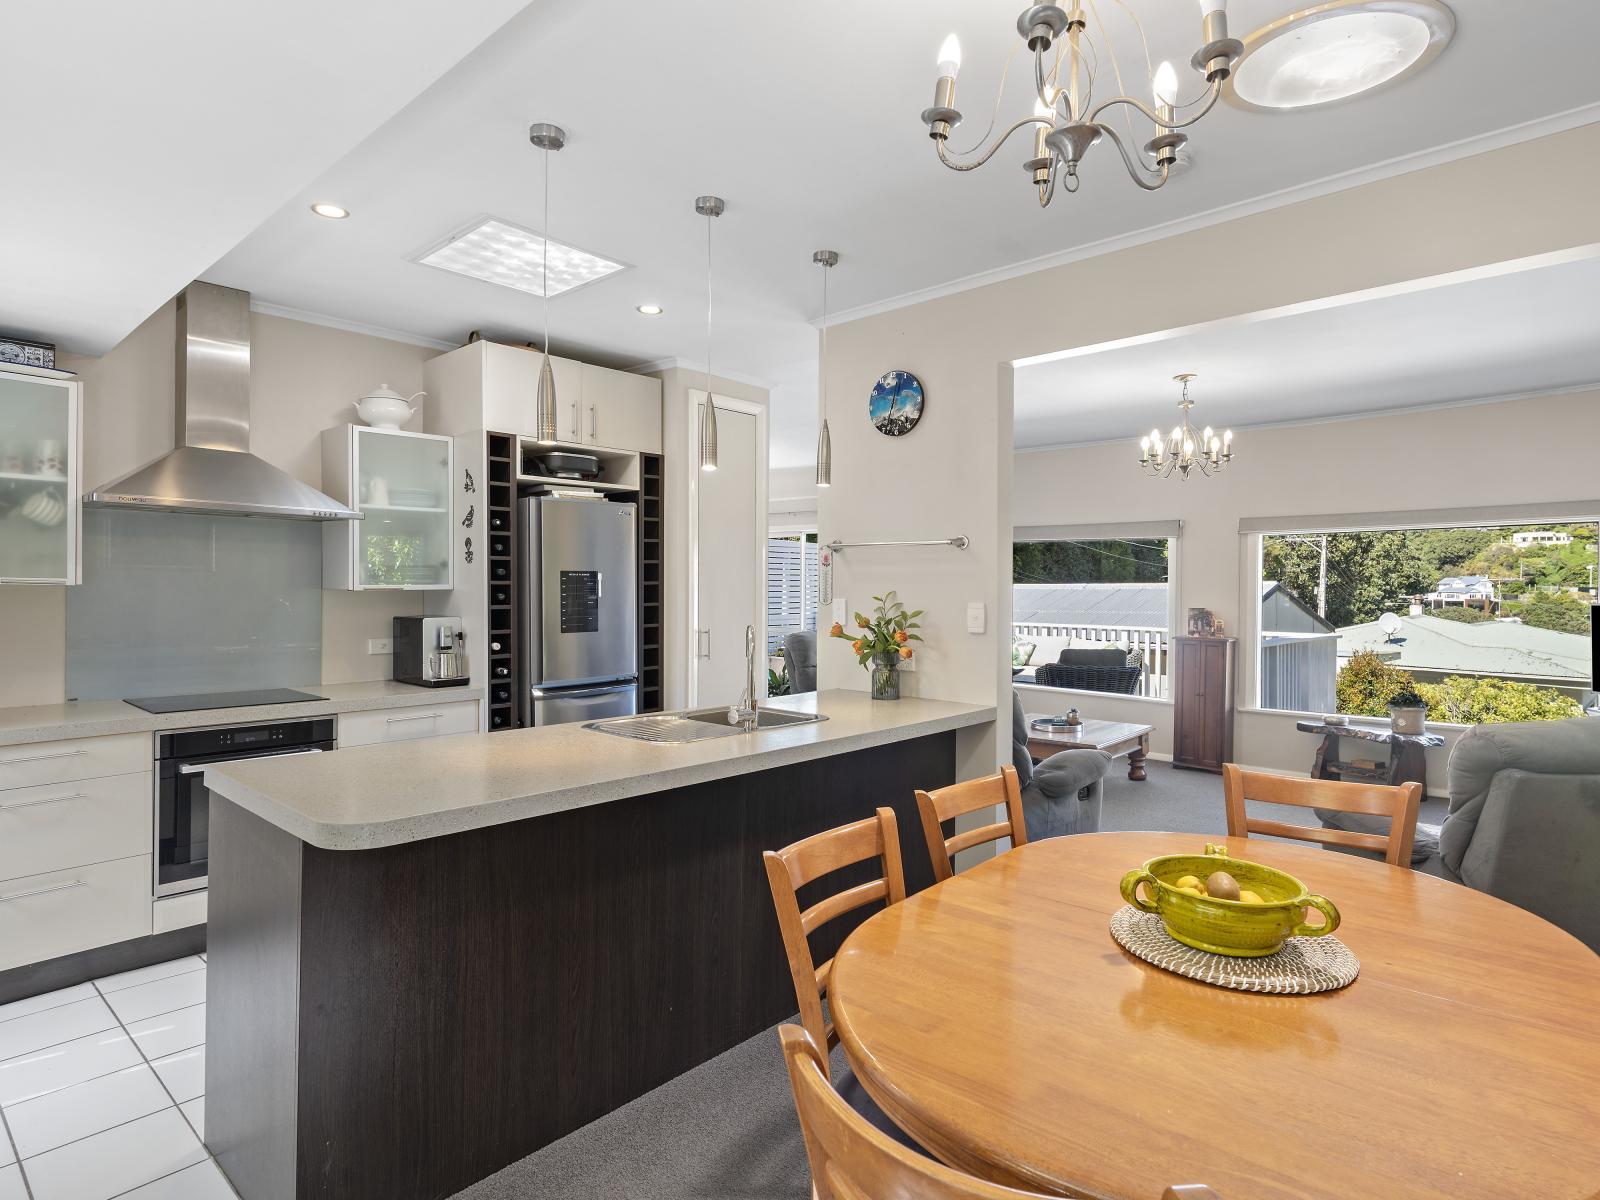
The dining room sits alongside the kitchen, with an easy connection to the living spaces. It’s a practical spot for everyday meals and having friends and family over.
As with the rest of the home, the kitchen has been very well maintained and is in great condition. It is well connected to the living and dining areas, with tiled flooring, plenty of storage and a central island. Quality appliances include a rangehood, dishwasher and under-bench oven, with a light well bringing in natural light.
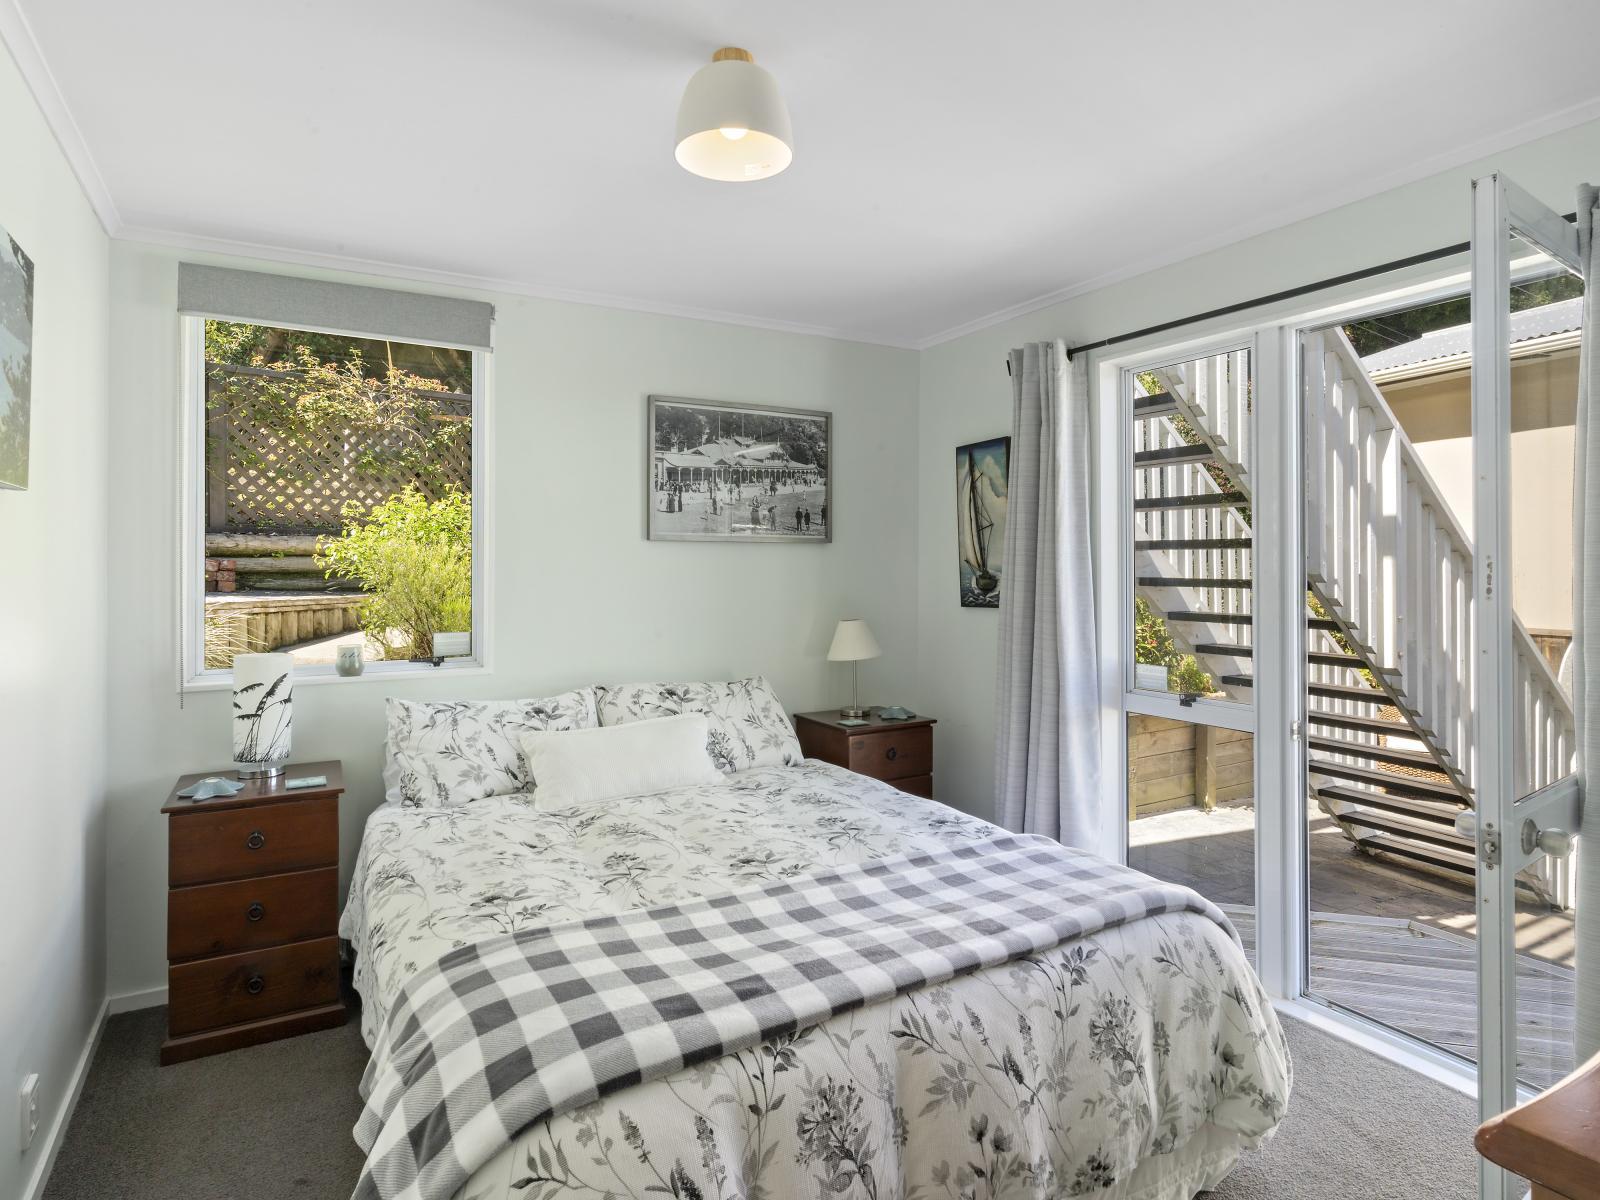
1. The master bedroom is spacious, light and bright, with lovely views and doors opening onto the deck. Carpet underfoot and double wardrobes provide good storage, with the bathroom just across the hall.
2. The second bedroom has a lovely outlook and doors opening onto the deck. Carpet underfoot, curtains and blinds, along with a built-in single wardrobe, make this a comfortable bedroom. The family bathroom is right next door.
3. The third bedroom is a lovely room with carpet underfoot, blinds and a green outlook from the window.
4. The fourth bedroom has a green outlook from the window, with carpet underfoot and blinds. It’s a simple, comfortable space that works well as a bedroom.
1. The bathroom sits just across from the master bedroom, with a shower over the bath and tiled shower surround. A good-sized vanity, heated towel rail and character privacy window bring together this light and practical space.
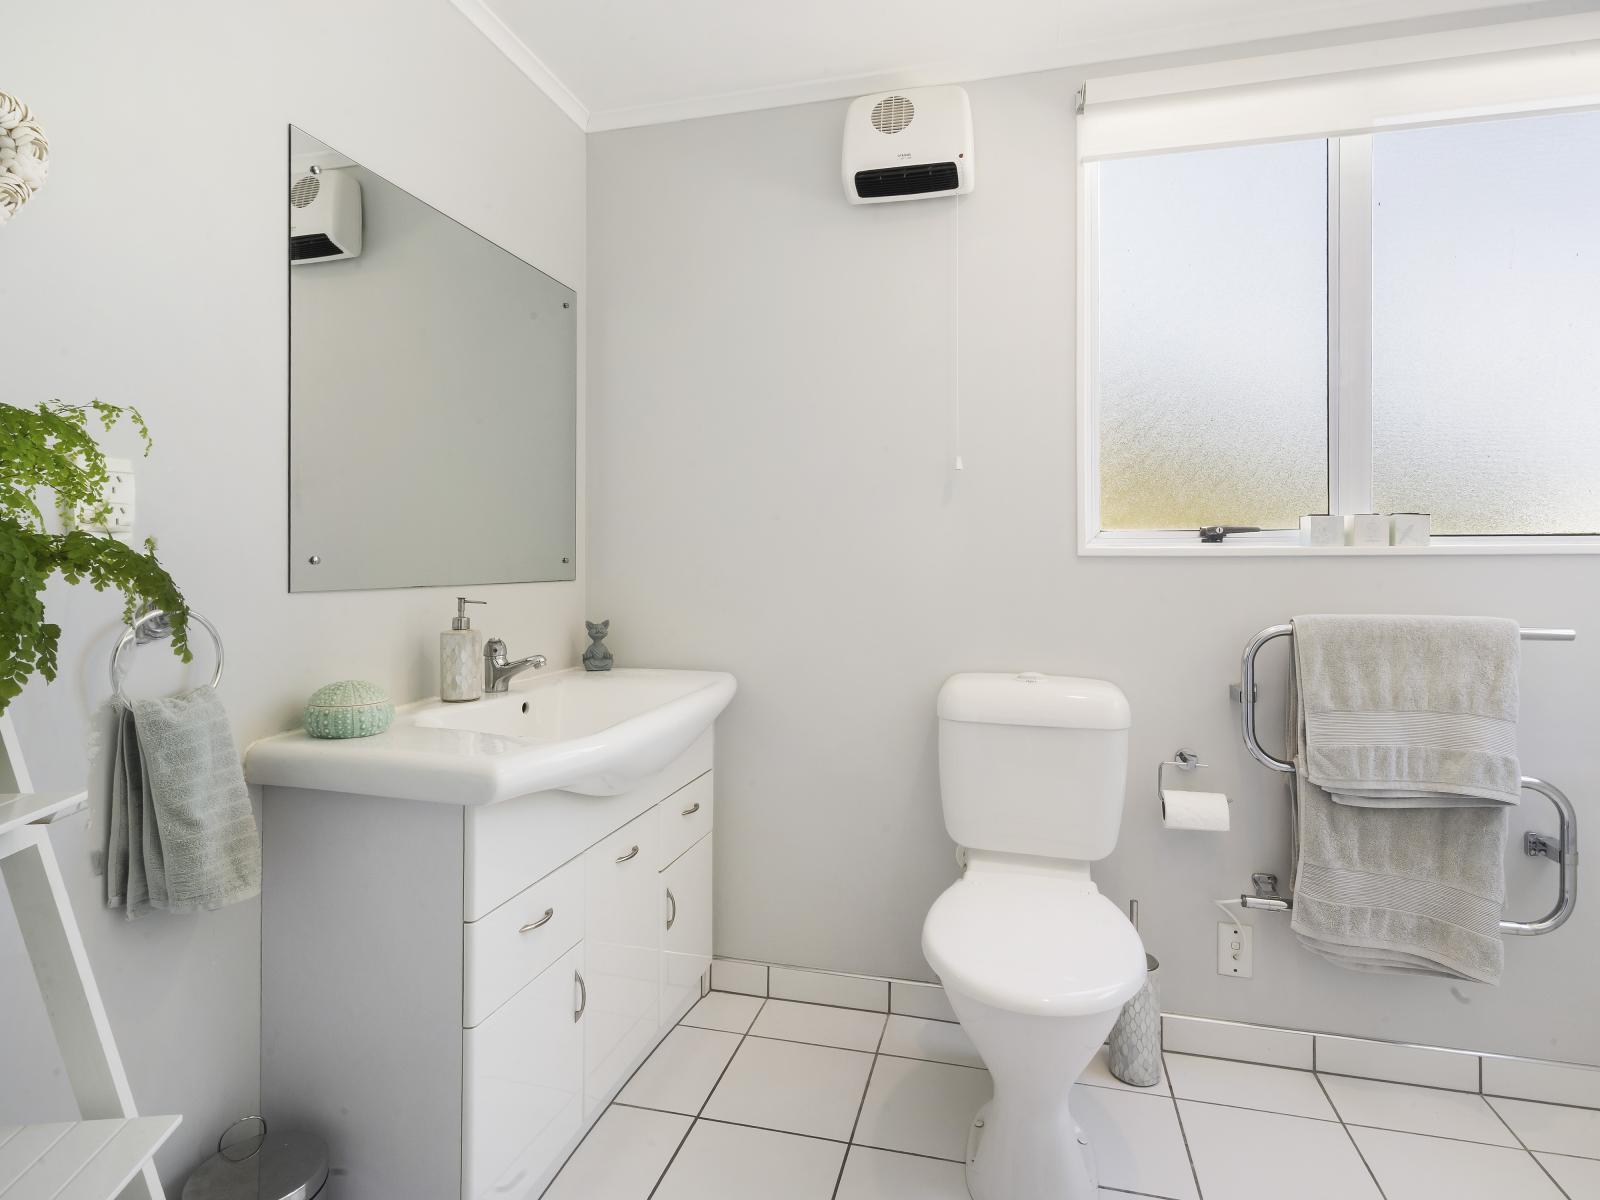
2. The second bathroom is a spacious room with a corner shower, tiled flooring and a good-sized vanity. Privacy windows bring in lovely natural light, with a heated towel rail completing the space.
3. There’s also a guest toilet on the living level, handy for everyday use and when friends and family are visiting.
The spacious laundry is downstairs near the bedrooms and bathrooms, with room for a tub, washing machine, dryer and storage. It’s a practical space with everything you need for everyday laundry.
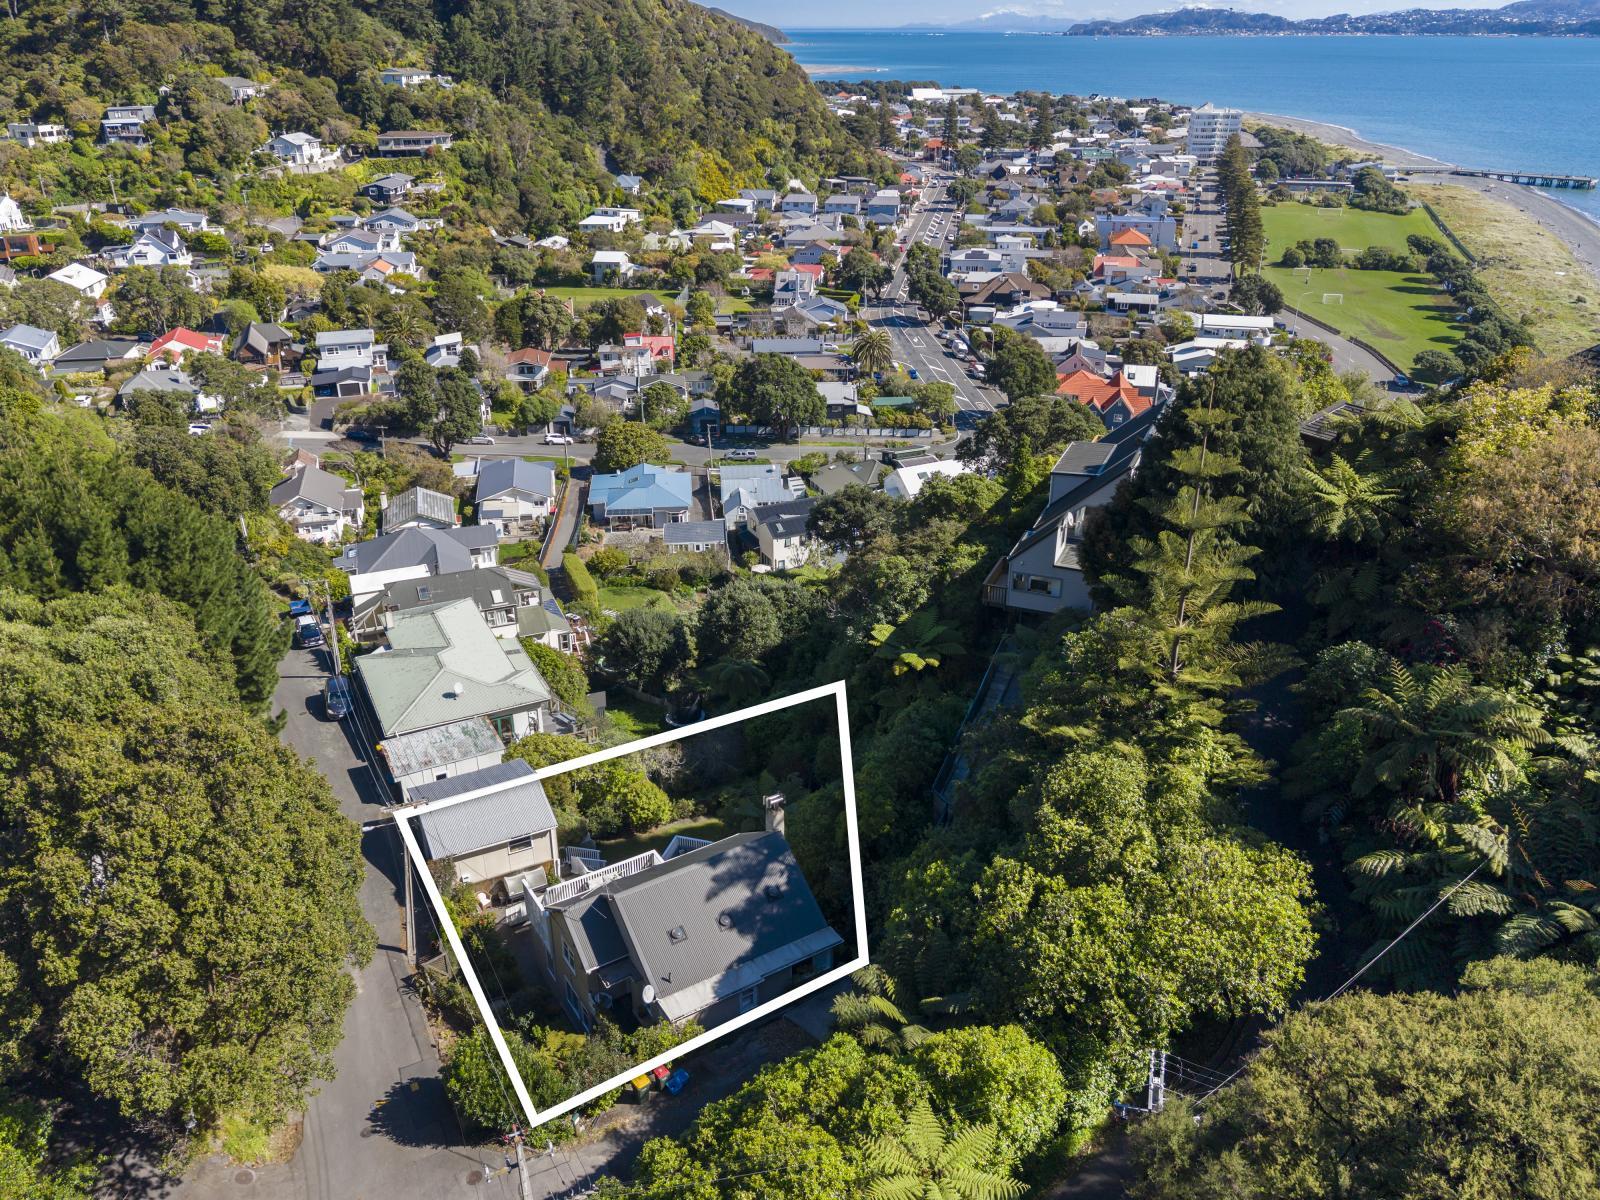
The multiple decks and flat lawn give you plenty of outdoor space, while the elevated position makes the most of the lovely views. Having both an elevated outlook and usable flat lawn is a real bonus and not always easy to find in Eastbourne.
And, as with so many homes in the Bays, your outdoor living extends well beyond the gate. The beach is just minutes away, while the village, school, kindy, shops, library and other amenities are all within walking distance. Bush walks, the waterfront walkway and cycleway are close by too, along with bus and other transport links. It’s the best of Eastbourne living, with so much of what makes the area special right on your doorstep.
The home has a double garage with remote-controlled doors, plus space for two more cars in front, giving you plenty of off-street parking.
The storage room at the entrance has built-in storage and is a really useful extra space, with a large under-stair cupboard adding to the good amount of storage throughout the home.
Zoned for Muritai School and Hutt Valley High School. Wellesley College in Days Bay is a private school for boys (primary/intermediate), while St Oran’s College is a Year 7–15 state-integrated school for girls (intermediate and secondary). Several private schools across Wellington and the Hutt Valley are also attended by local students.
School zones and enrolment criteria can change, so we recommend checking directly with each school to confirm current zoning and eligibility
Heating throughout the home includes a heat pump downstairs and a gas heater in the living area.


