








 Schools and Zones


18 Marama Terrace, Eastbourne
Back to Listing Results 240m2
240m2 3
3 2
2 2
2
Architecture with a Connection to Nature
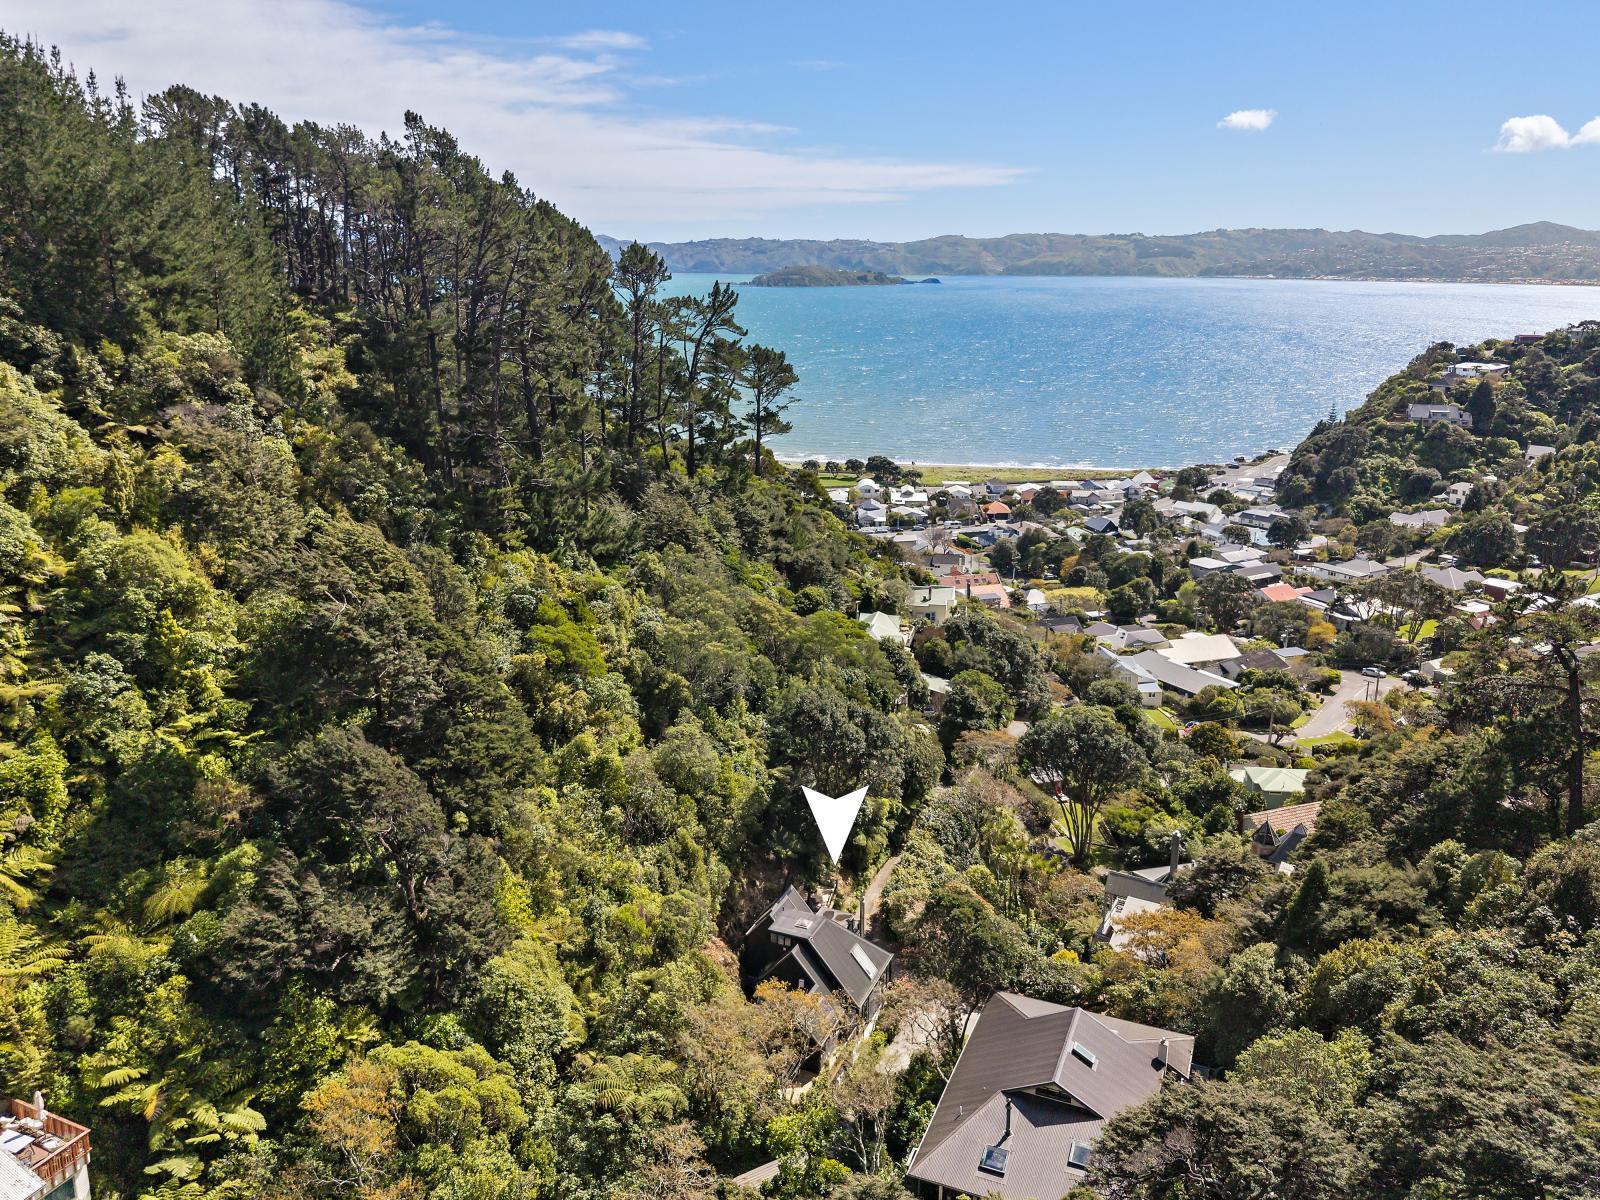
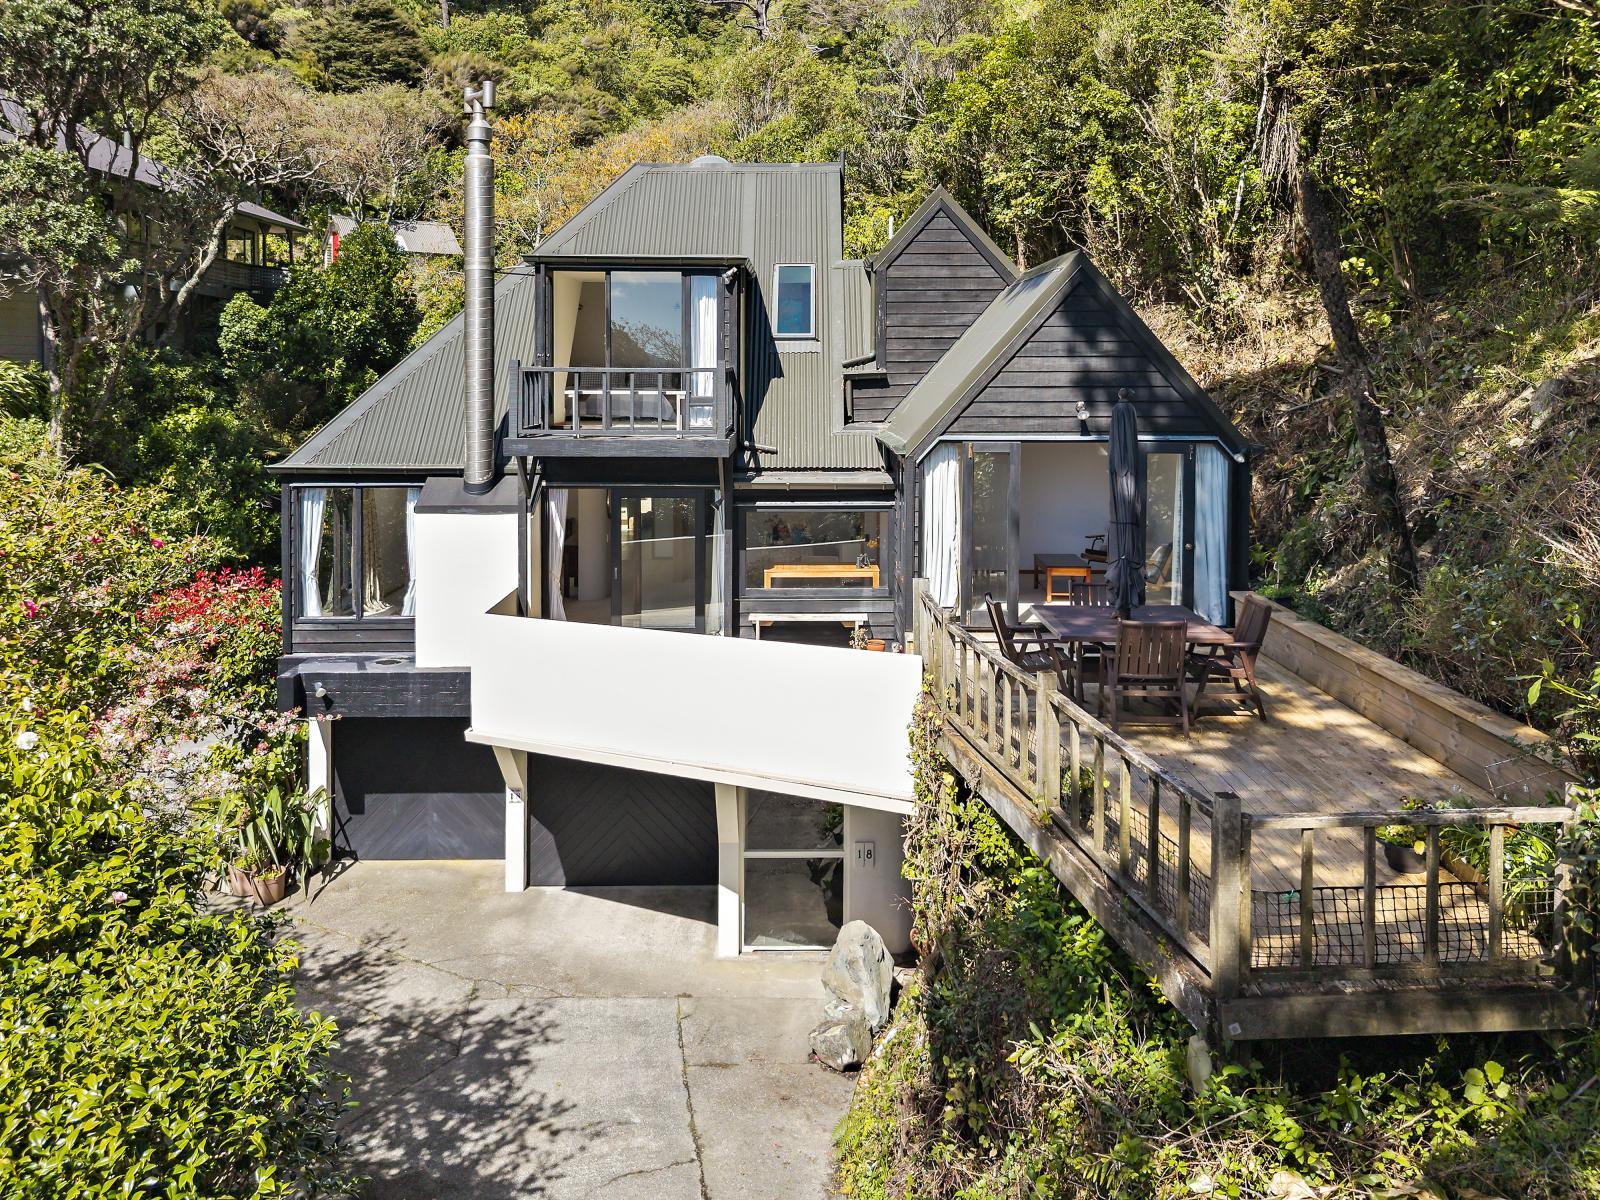
You notice the architecture here, but you also notice how beautiful the setting is. Designed in the 1980's by Craig Craig and Moller, the home has a spacious layout with two living areas, skylights and distinctive details, while the established trees bring plenty of bird life and glimpses of the sea.
With the roof, gutters, decks and exterior work taken care of, this is a low-maintenance home where you can spend more time enjoying the location. Walk the waterfront, ride the cycleway, head into the bush, go to the beach or grab a coffee in the village — it's all close by.
What You'll Love
- Spacious three-bedroom home with two bathrooms and two living areas
- Skylights, distinctive architectural details, woodburner and heat pump
- Underfloor heating downstairs and in the bathrooms
- Established trees, bird life and glimpses of the sea
- Multiple decks and low-maintenance outdoor areas
- Double internal-access garage, with a new roof, gutters and gutter guards
- Beach at the end of the street, with the village, waterfront and transport within walking distance
Buyer Enquiry Over $995,000
Deadline Sale: Thursday, 22 October 2026 at 3pm (unless sold prior)
A home with this much space, architectural character and such a beautiful natural setting is not something you come across every day. If this feels like the kind of home you've been looking for, we'd love to show you through.
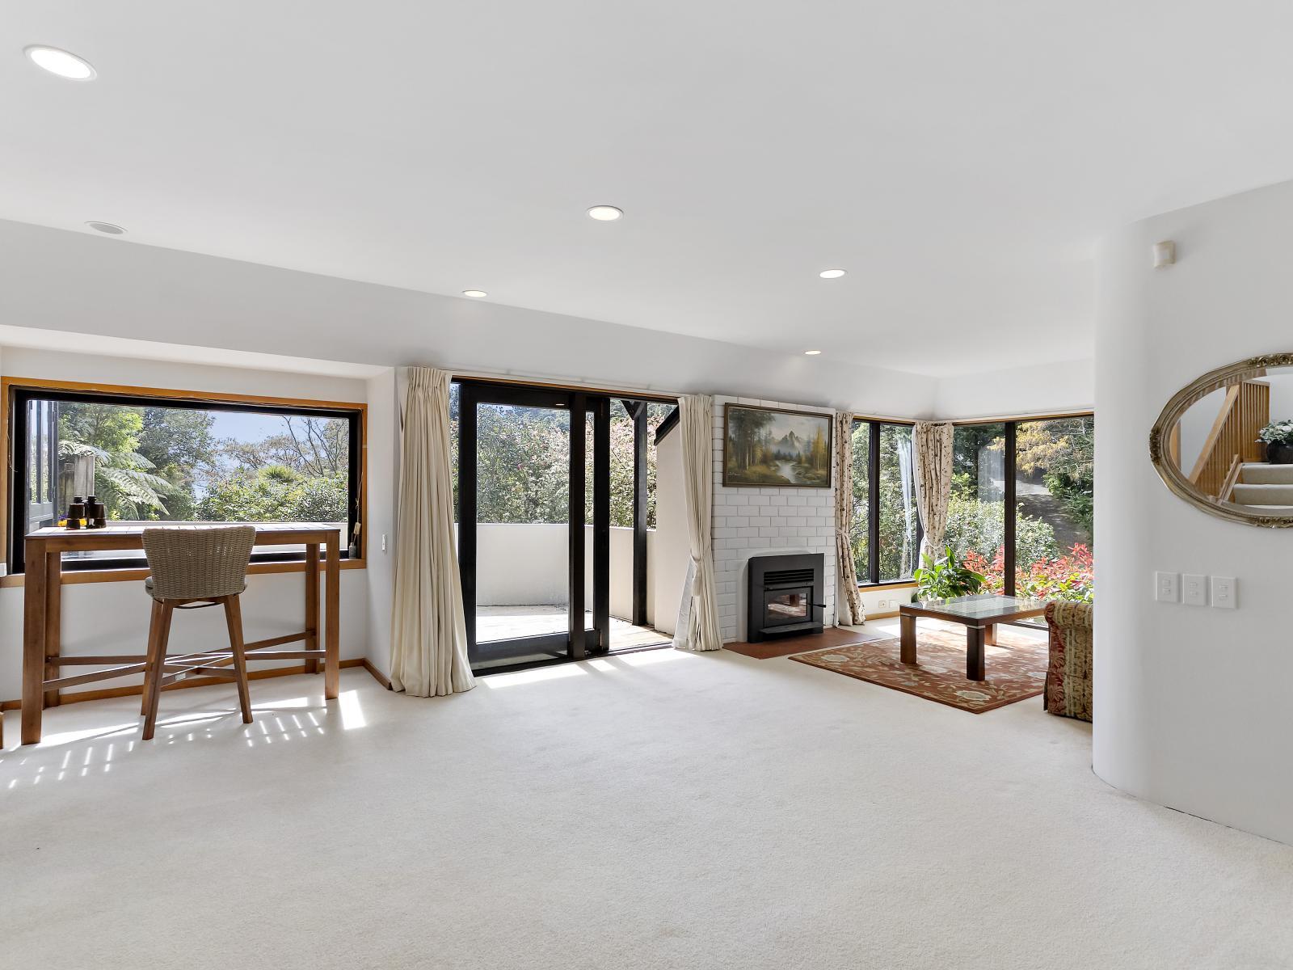
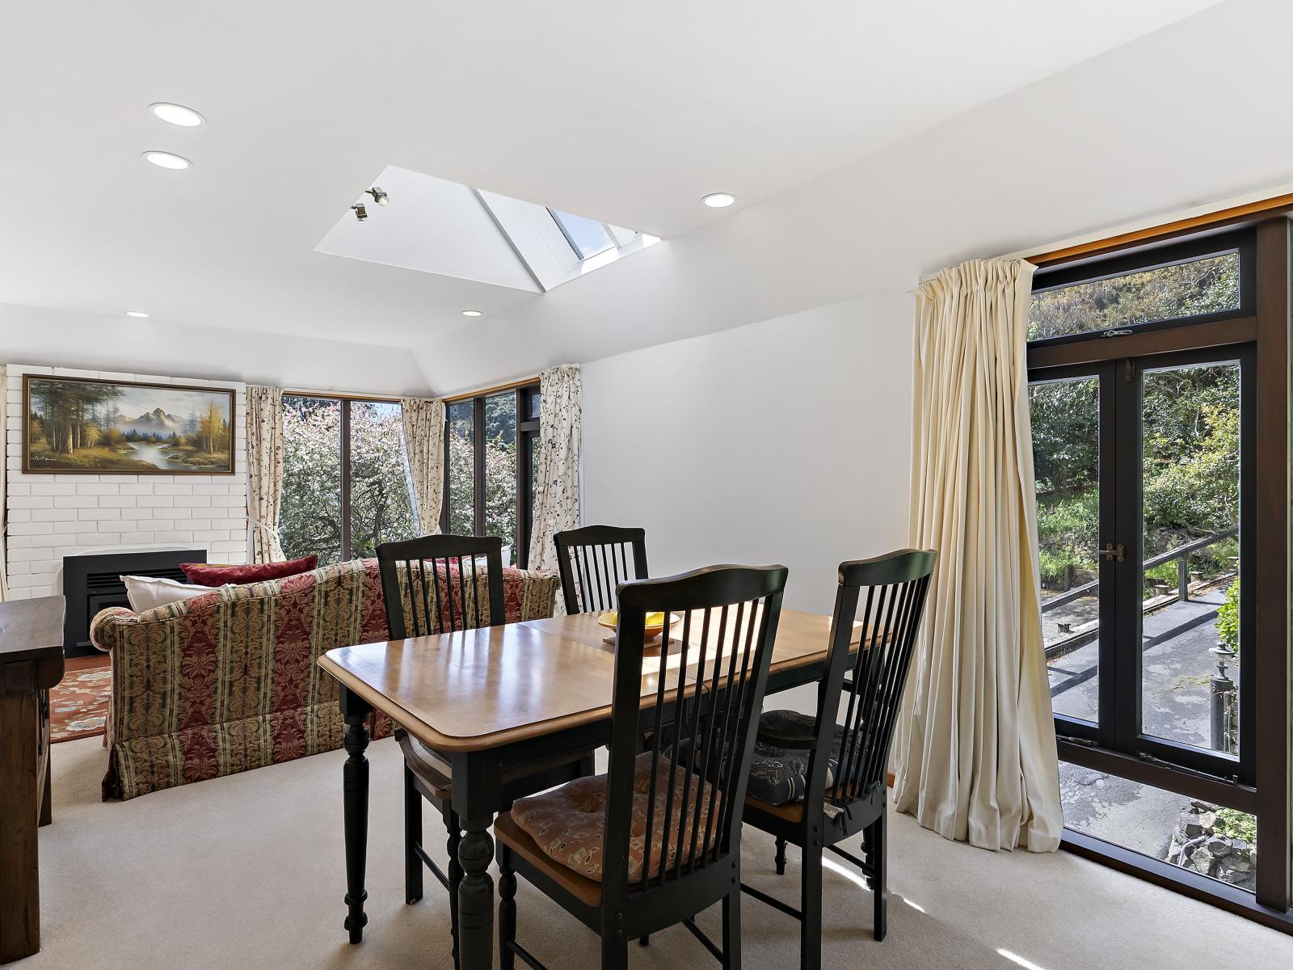
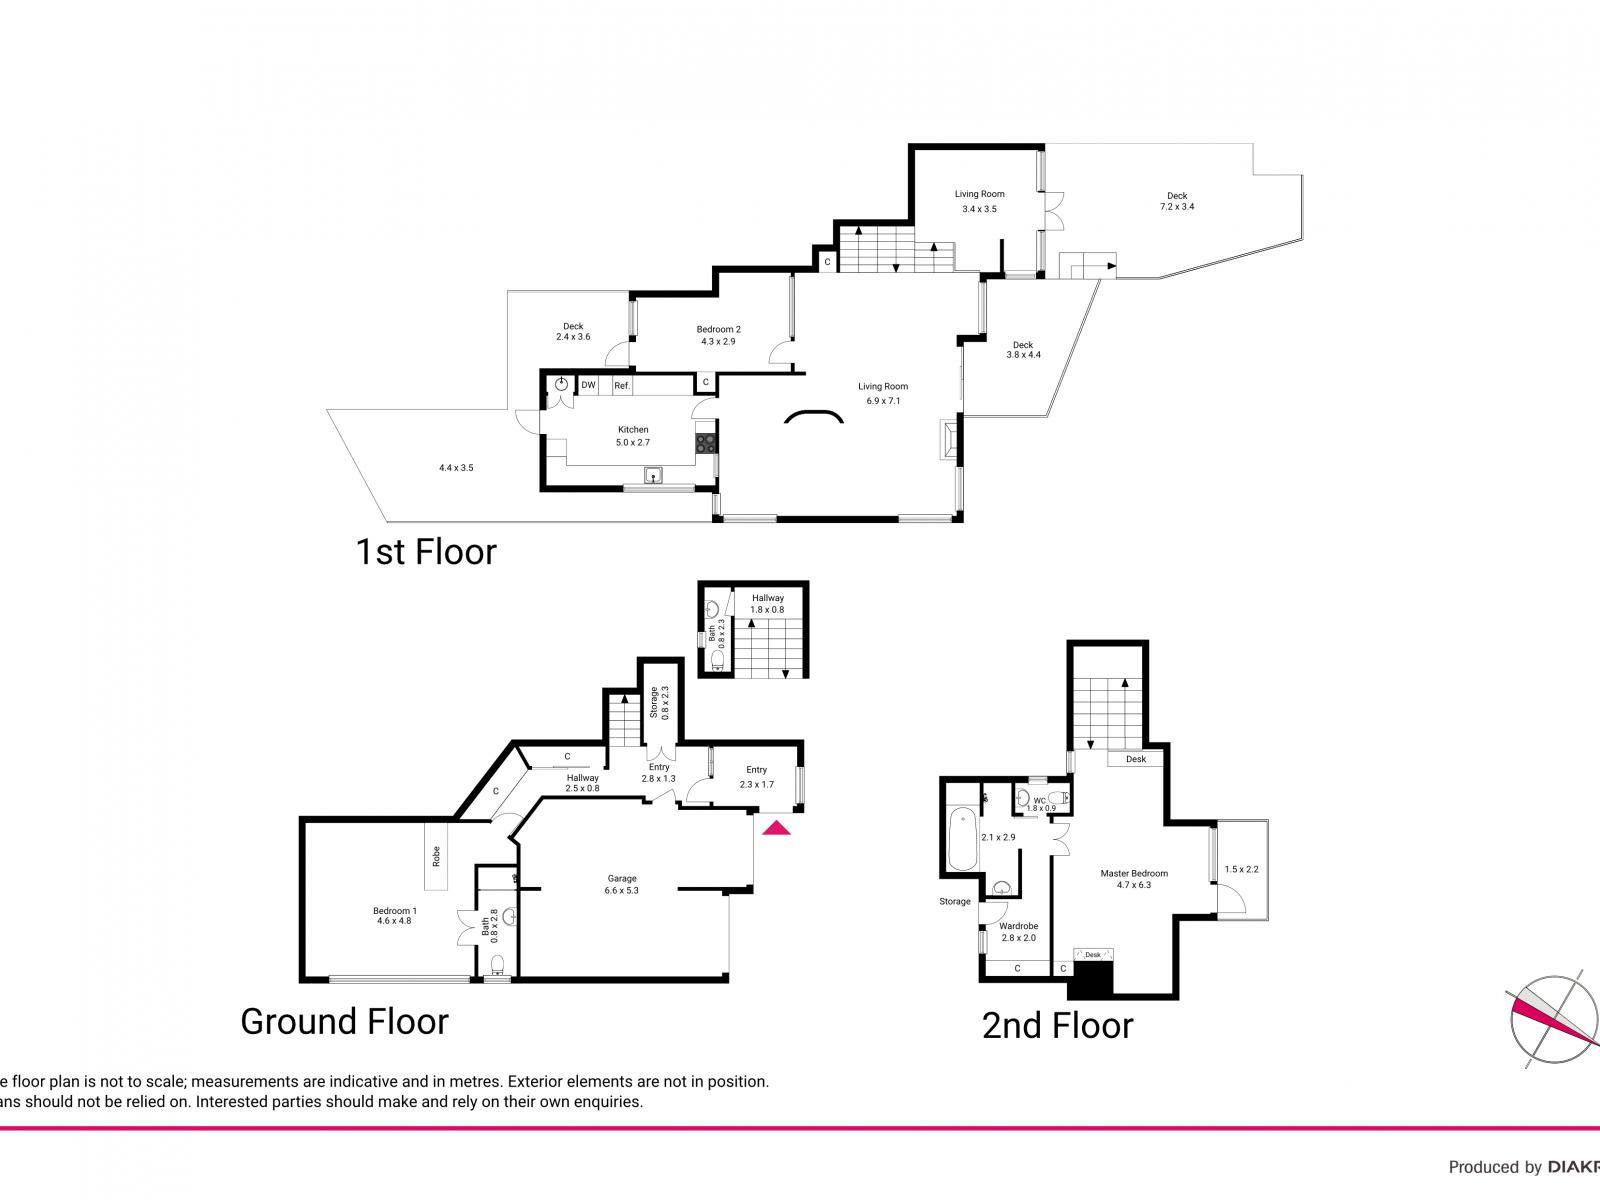
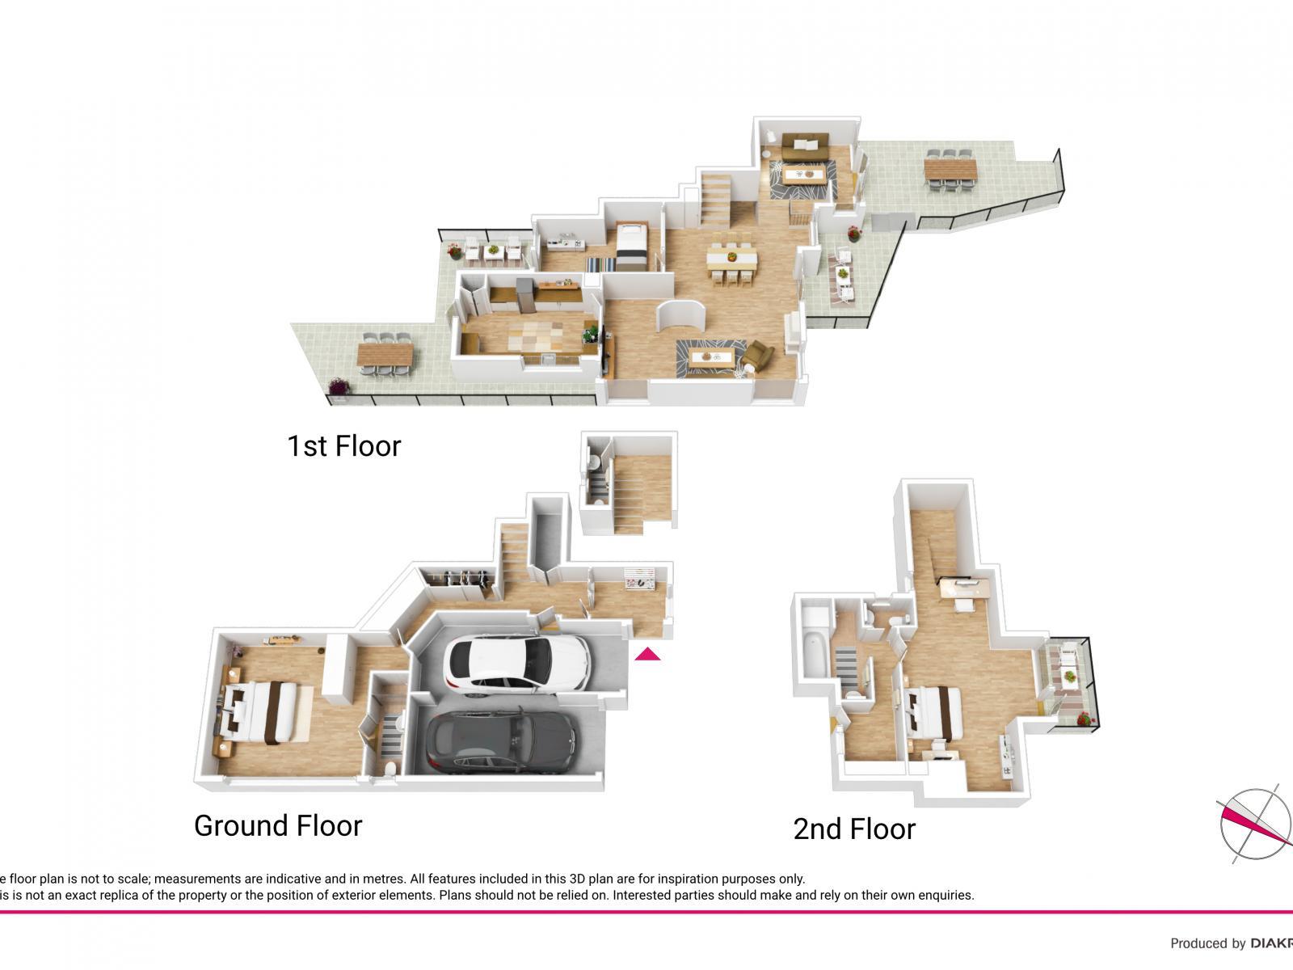
The lounge sits in the middle level of the home, giving it a great connection to the kitchen and dining areas while still feeling spacious, lovely and sunny. Skylights bring in plenty of natural light, with a woodburner and heat pump for year-round comfort. Doors open to the deck, while the windows look out to the bush and birdlife.
A few steps separate this second living space from the main lounge, giving the two areas a natural division while keeping them connected. It’s sunny, with skylights, doors to the deck and a lovely outlook. Use it as a second seating area, home office, playroom or media space — whatever works for you.
Positioned between the kitchen and lounge, the dining area is a lovely sunny space with its own skylight and windows looking out to the bush setting. A serving hatch connects it to the kitchen, making it easy for everyday meals or hosting friends and family.
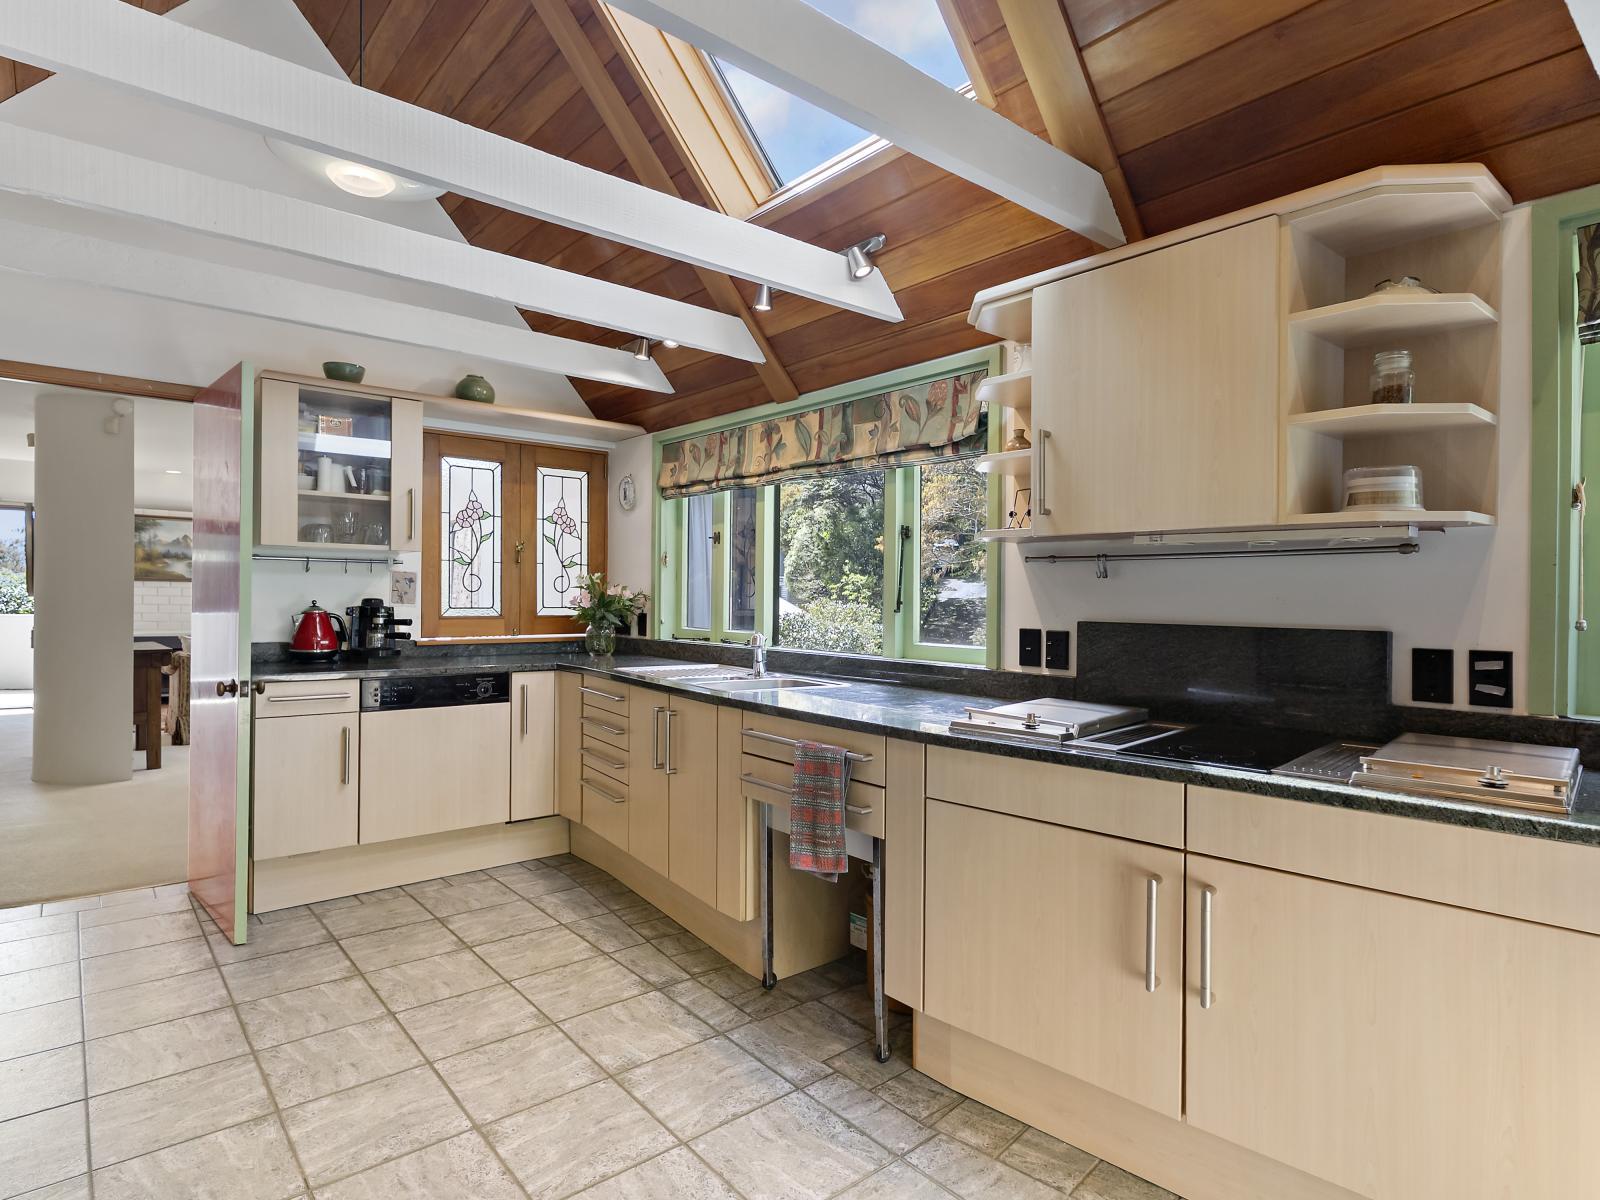
The kitchen has plenty of architectural detail, with generous storage, loads of bench space and lovely windows bringing in plenty of natural light. It includes a gas cooktop, dishwasher and wall oven, with tiled flooring and a door out to the back deck. Practical for everyday cooking, with plenty of room when friends and family are over.
1. Set on its own level, the master suite is spacious, sunny and filled with architectural detail. A Juliet balcony and lovely sea views add to the outlook, while skylights and the pitched roof bring in plenty of natural light. There’s carpet underfoot, a walk-in robe, ensuite and built-in office nook, giving you everything you’d expect from a true master suite.
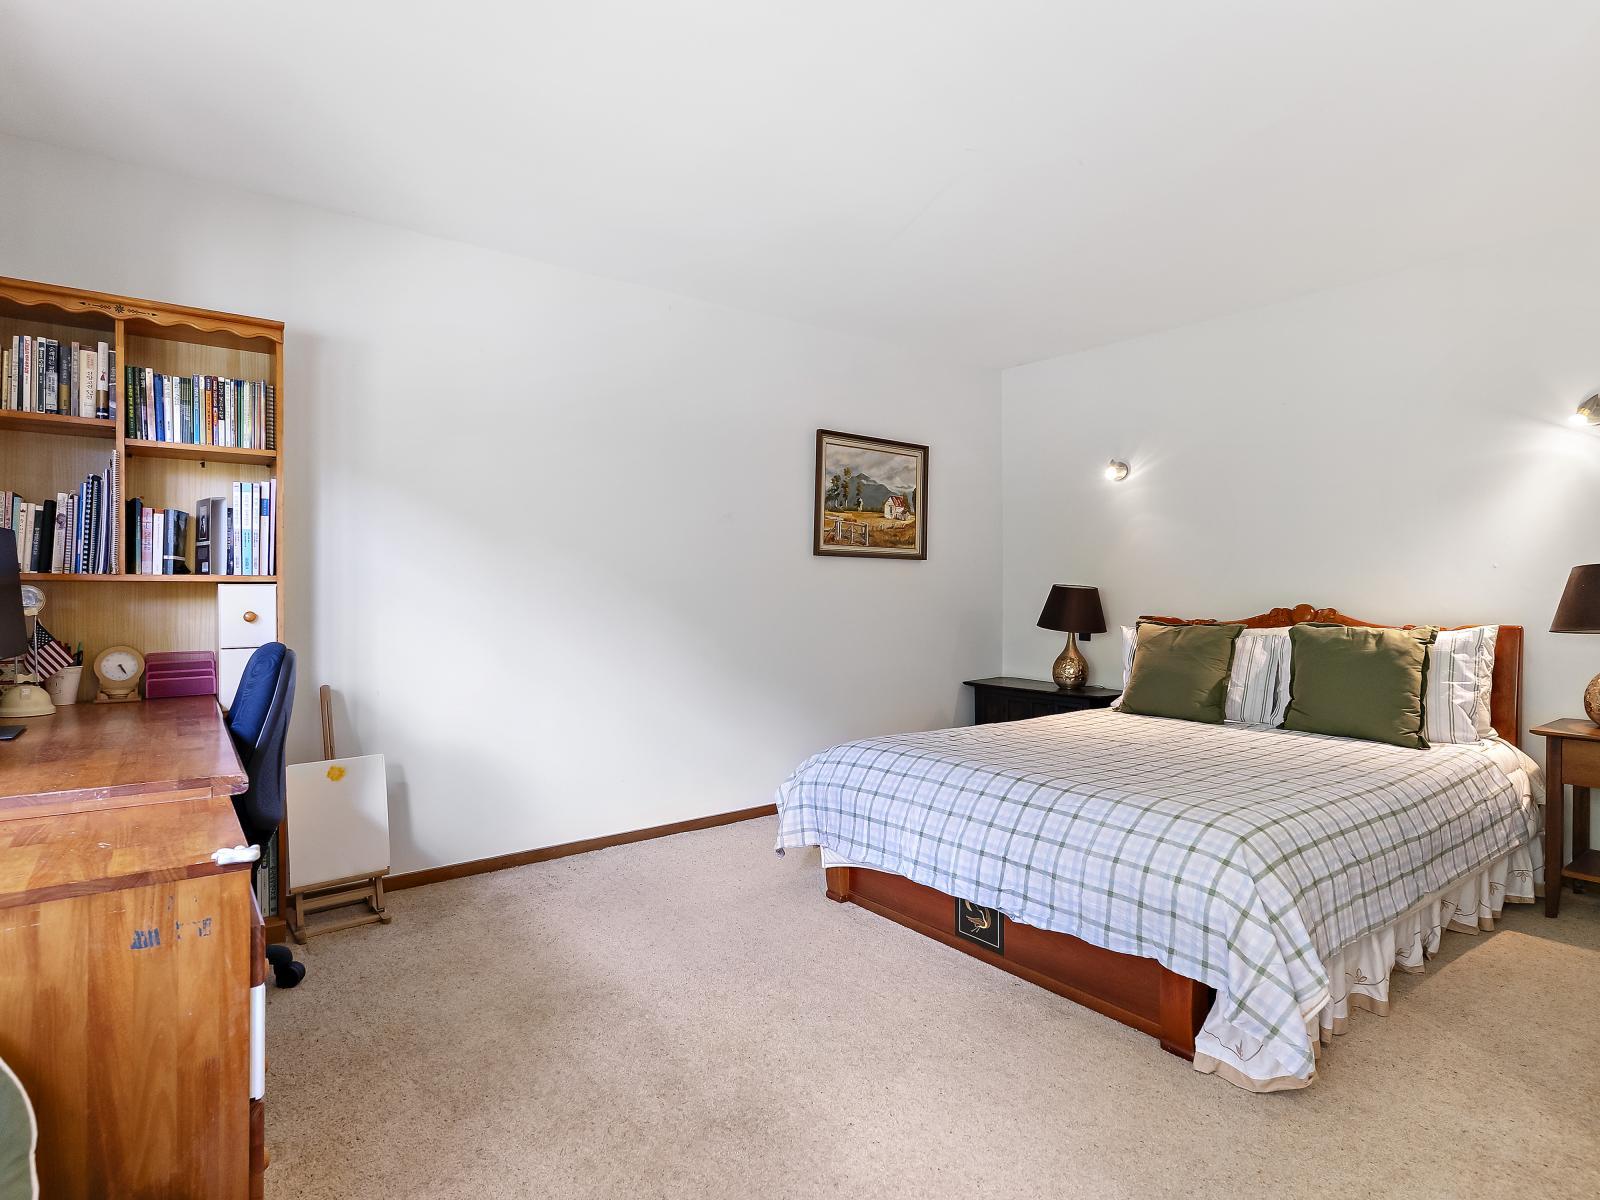
2. Downstairs, this spacious bedroom has its own ensuite, making it a great option for guests or anyone wanting a little separation from the main living areas. There’s plenty of built-in storage, carpet underfoot and underfloor heating for added comfort, with blinds for privacy.
3. This bedroom sits off the living space, with a door opening to the back deck and plenty of natural light. Skylights look out towards the peaceful bush setting, while carpet, a built-in robe and shelving keep it practical. A flexible space that works well as a bedroom, home office or whatever suits you.
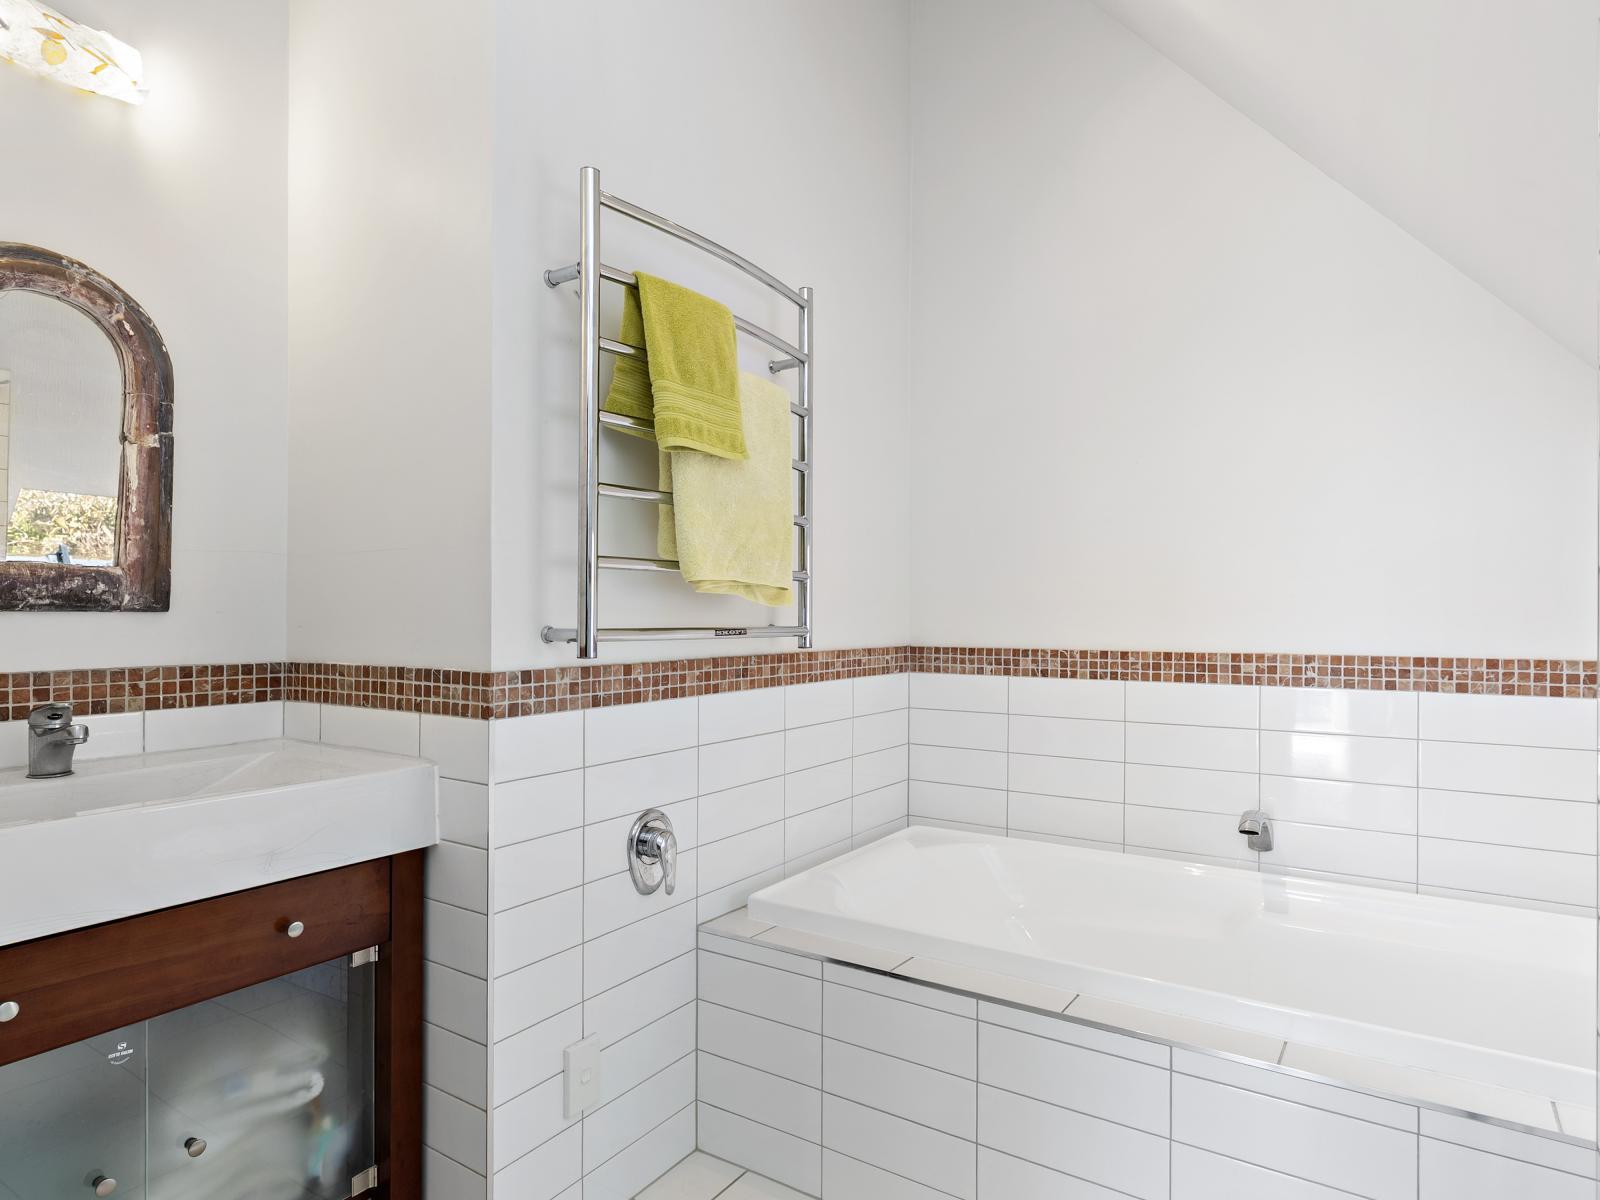
1. The master ensuite has a separate bath and shower, a vanity with good storage, tiled features and a skylight that brings in plenty of natural light. Underfloor heating and a heated towel rail add extra comfort, with the separate toilet positioned right next door.
2. The downstairs ensuite is practical and well set up, with a shower, toilet and small vanity. Underfloor heating adds extra comfort, making it a handy ensuite for the downstairs bedroom.
There’s also a separate guest toilet off the main living area for visitors.
The laundry is neatly tucked into a double cupboard in the kitchen, with a tub conveniently positioned by the back deck. The washing line is close by, making the practical side of everyday life nice and easy.
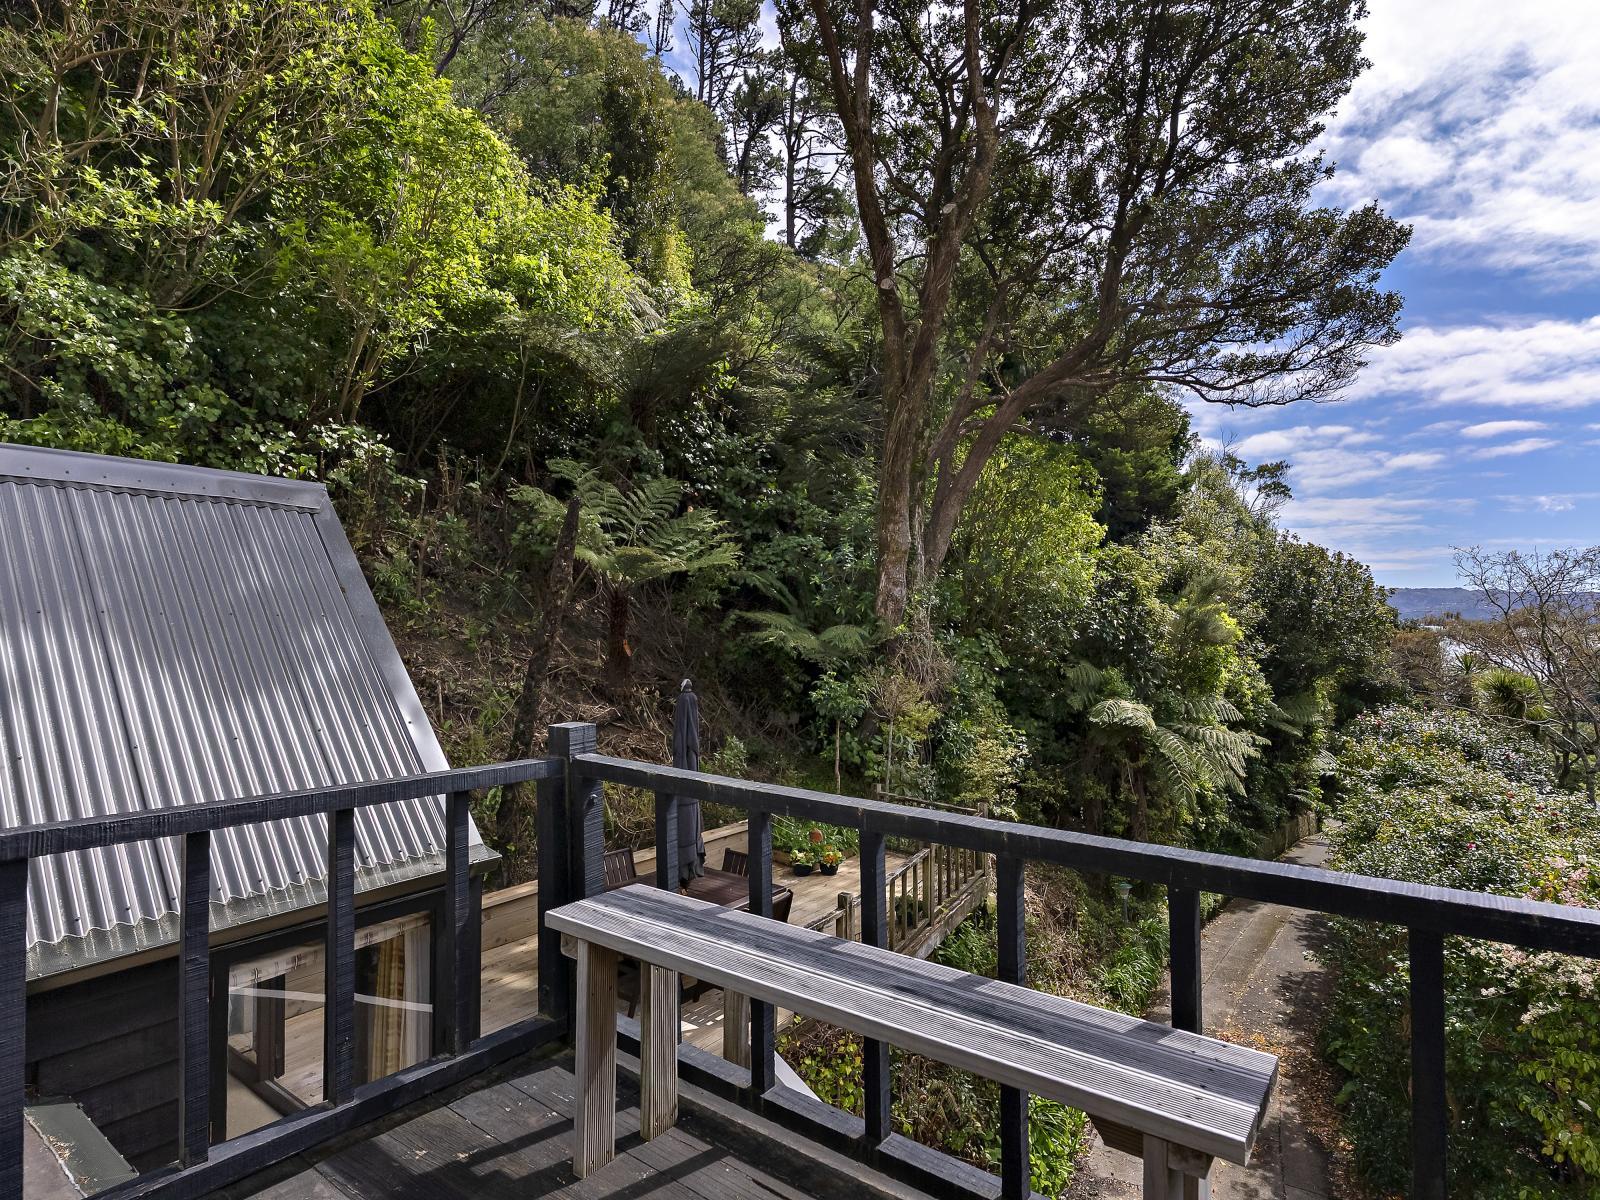
The outdoor spaces are centred around the home’s multiple decks, giving you easy places to sit, enjoy the sunshine and take in the surrounding bush and birdlife. They’re simple, low-maintenance spaces that extend the living areas without creating a lot of upkeep.
Then there’s the location, which gives you so much more to enjoy beyond the decks. The beach is at the end of the street, the village is a short walk away, and the waterfront walkway and cycleway are at the end of the road. Bush tracks are also close by, so you can head out for a walk, cycle, swim or coffee whenever you feel like it.
The home has a double internal-access garage, with an additional off-street park in front for one car, giving you plenty of space for cars, bikes and everyday storage
Storage has been well thought through throughout the home, with plenty of built-in storage in the bedrooms as well as additional cupboards along the halls. There’s plenty of room for all the everyday things.
Zoned for Muritai School and Hutt Valley High School. Wellesley College in Days Bay is a private school for boys (primary/intermediate), while St Oran’s College is a Year 7–15 state-integrated school for girls (intermediate and secondary). Several private schools across Wellington and the Hutt Valley are also attended by local students.
School zones and enrolment criteria can change, so we recommend checking directly with each school to confirm current zoning and eligibility.
A woodburner, heat pump and some underfloor heating help keep the home warm and comfortable throughout the year.


