





 Schools and Zones


4 Orr Crescent, Hutt Central
Back to Listing Results 290m2
290m2 5
5 3
3 2
2
A Home Full of Potential in a Great Family Setting
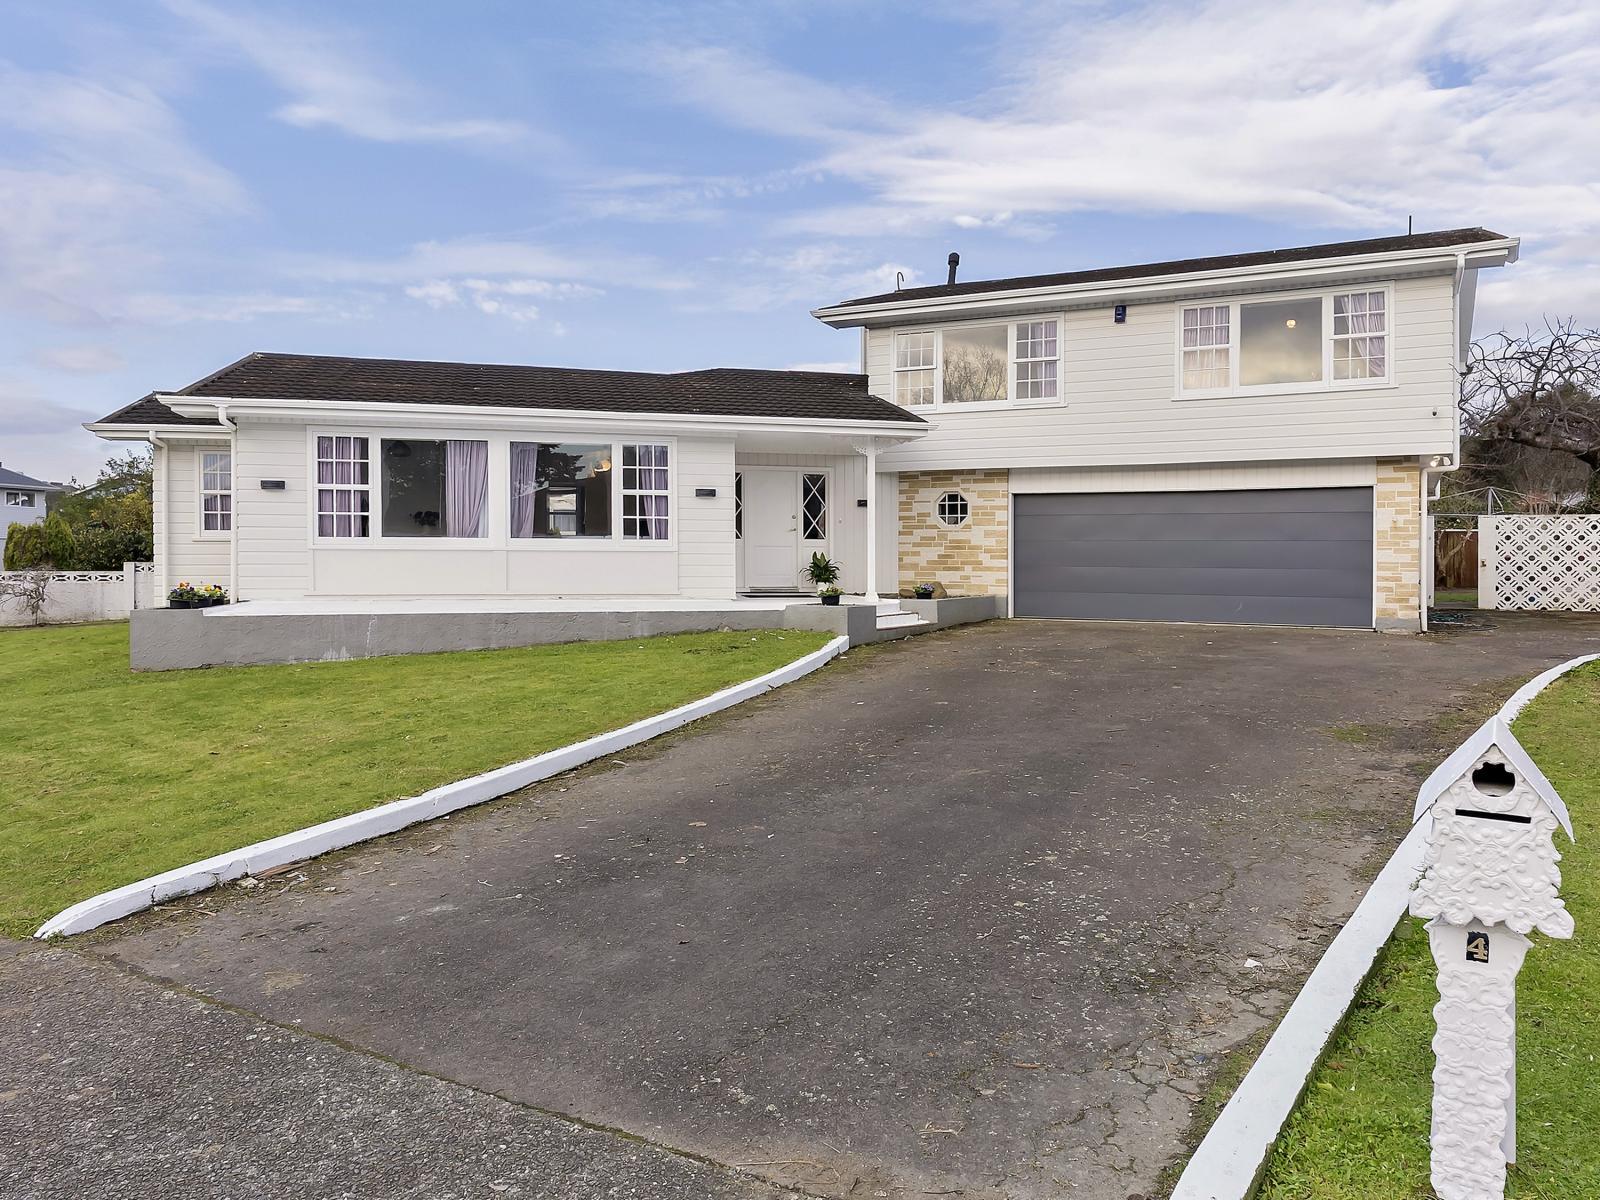
Set on a sunny corner site in a quiet, family-friendly street, this five-bedroom, three-bathroom home offers plenty of space and exciting potential. With generous living, kitchen and dining areas, a double garage, and flexibility for family or intergenerational living, there is a lot to work with here.
The current layout reflects its rental use, but look beyond that and you'll see the opportunity to create a home that works beautifully for family life. With some love and thoughtful updating, there is scope to rework the spaces and make it your own, or simply enjoy the rental return as it stands.
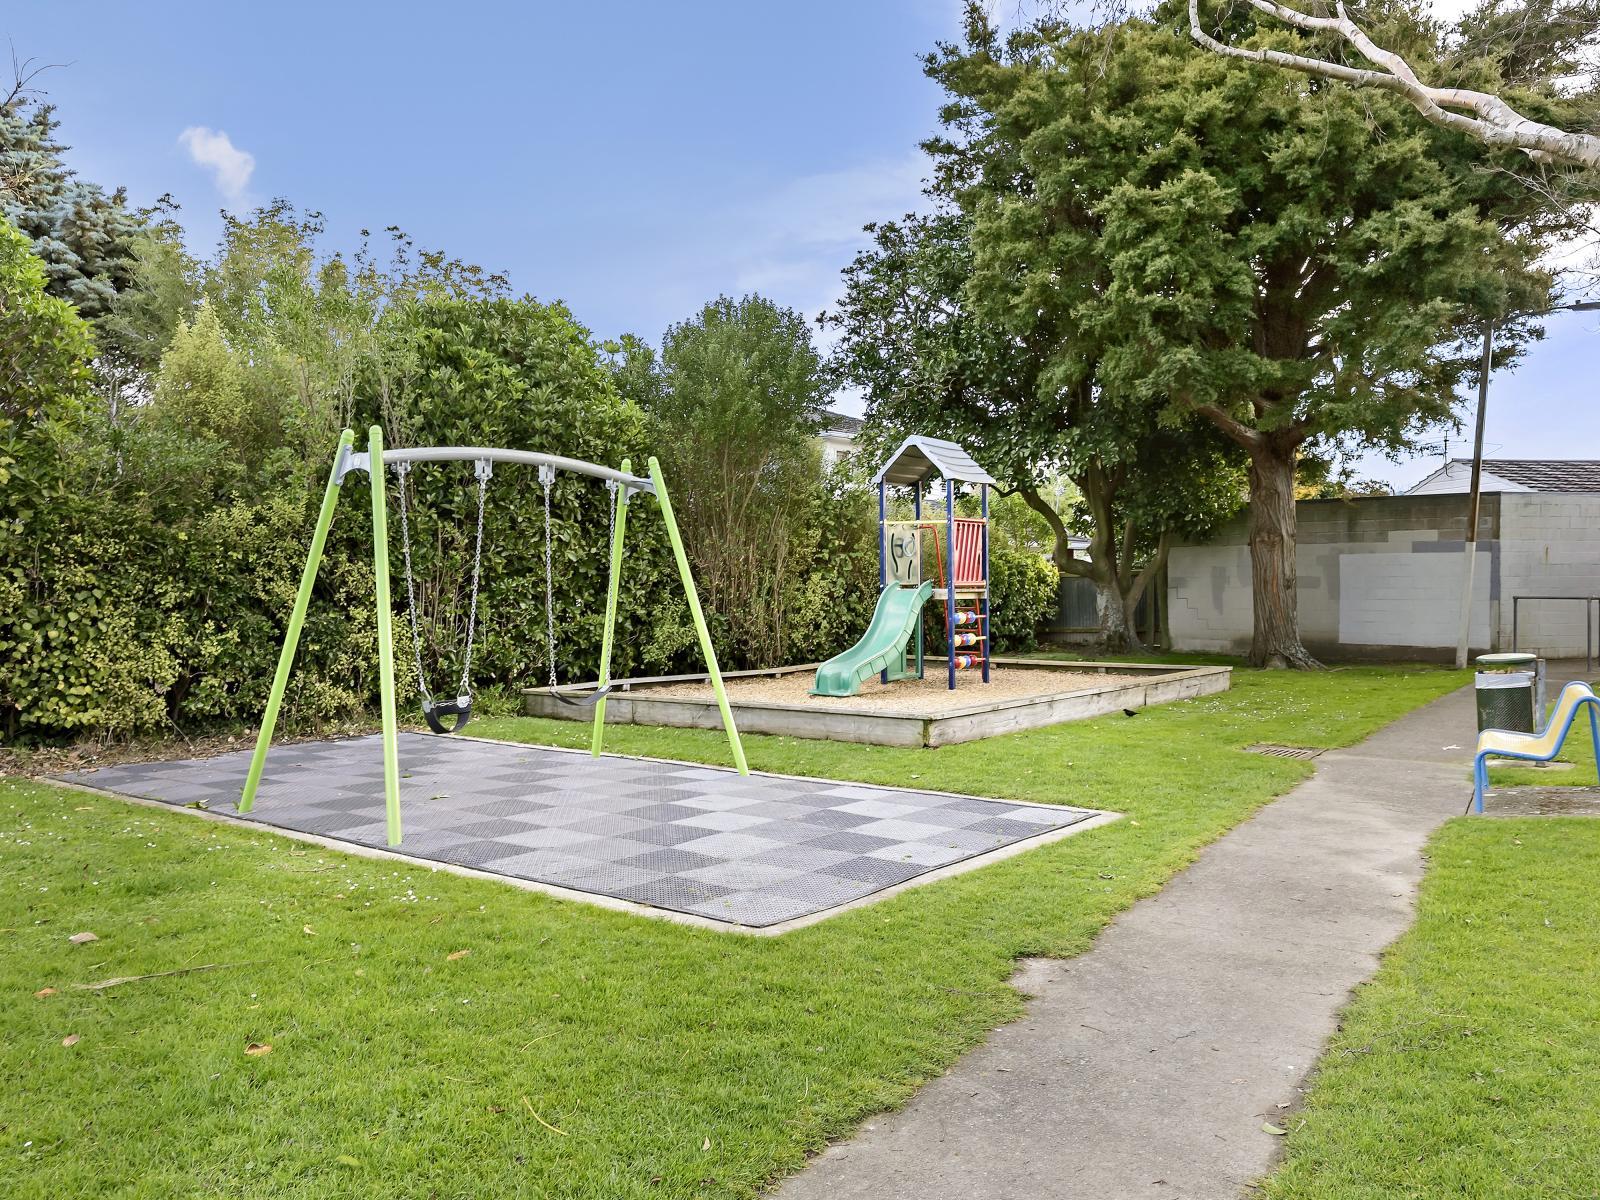
The corner site brings sunshine and a great sense of space, while the double garage adds valuable parking and storage. The playground across the road is an easy win for families.
The location is a real highlight, with Eastern Hutt School, Hutt High, parks, the mall, and everything Central Hutt has to offer all within easy reach. Yet the home sits on a peaceful, family-friendly street.
For those looking to add value and create a home with flexibility for years to come, this is an opportunity worth exploring.
What you'll love:
- Sunny corner site in a quiet, family-friendly street
- Five bedrooms and three bathrooms
- Flexible potential for family or intergenerational living
- Generous living, kitchen and dining spaces
- Double garage plus plenty of off-street parking
- Scope to modernise and make it your own
- In zone for sort after schools
- Close to parks, Queensgate mall and Central Hutt
Buyer Enquiry Over $1,095,000
Get in touch, we'd love to show you through.
Entry is either via the front steps into the living room, or through the double garage with convenient internal access. A practical layout for family life, with the choice of a more traditional front entrance or easy, everyday access from the garage.
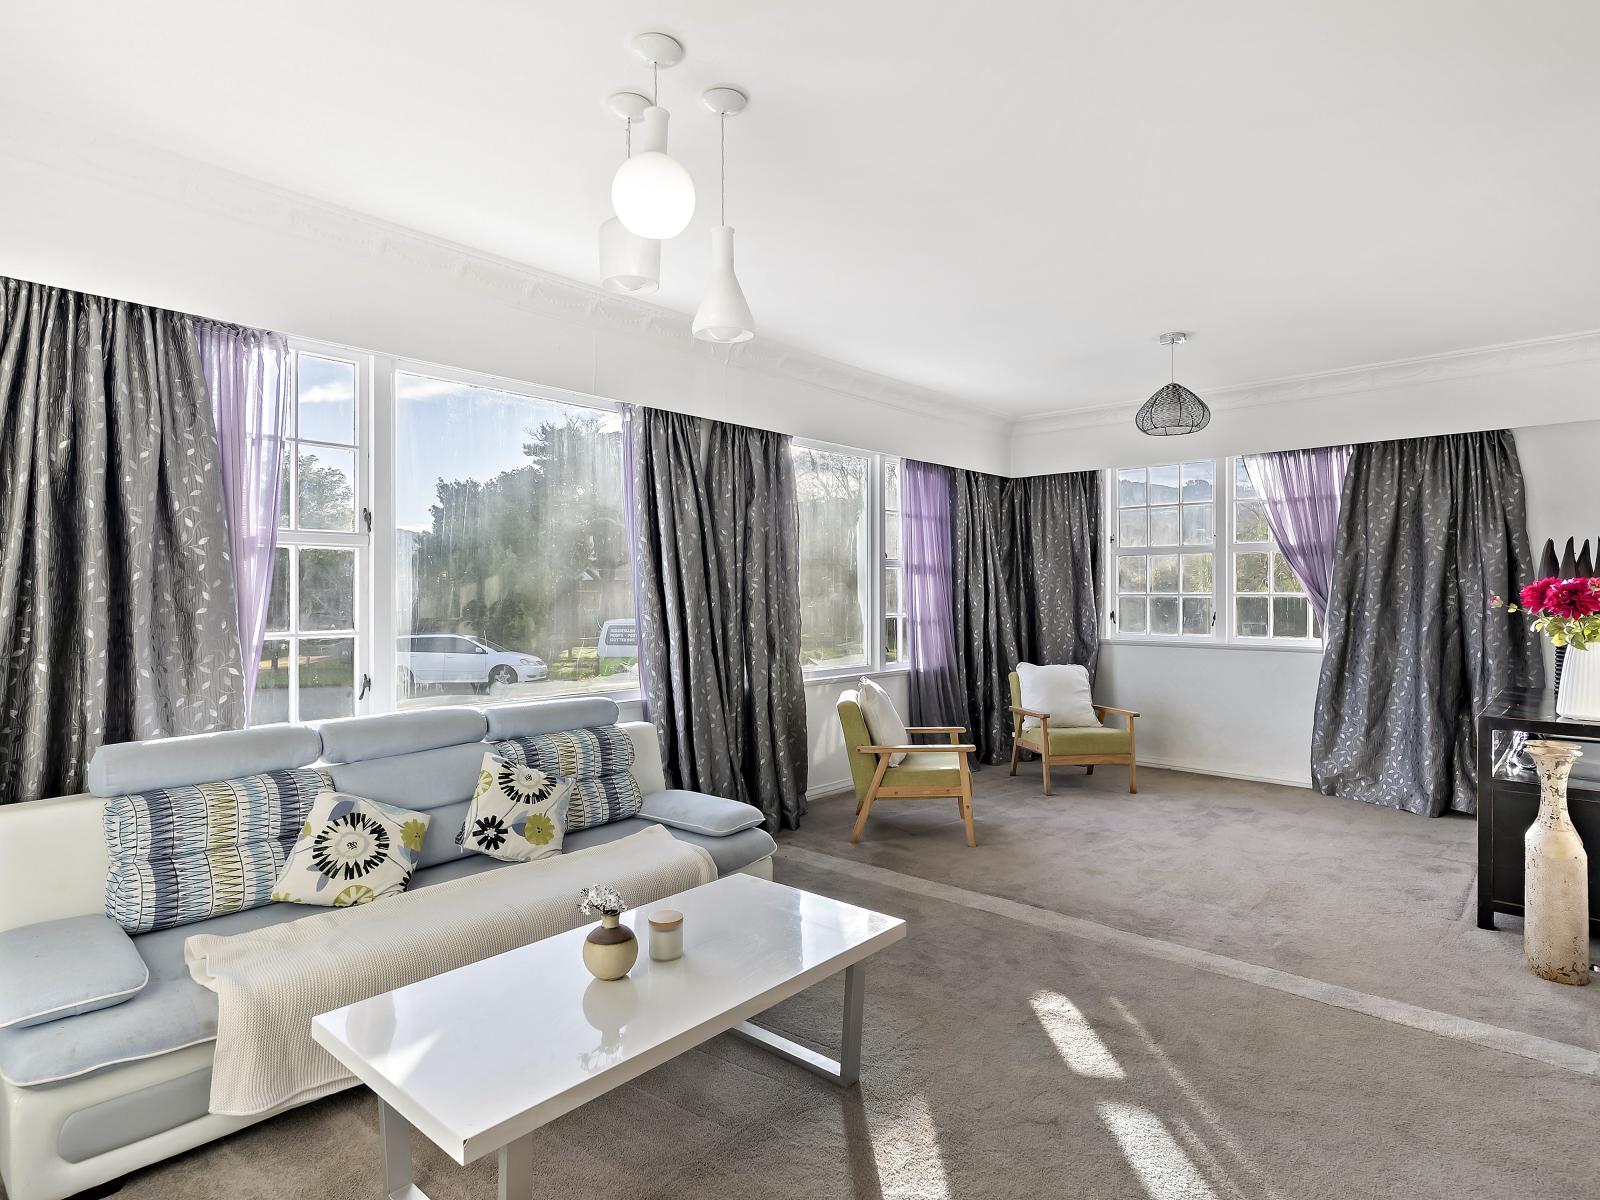
A generous living space with lovely character windows that capture the sunshine as it moves around the home throughout the day. Carpet, curtains, and a wall heater add comfort, while the built-in bar behind shutter doors is a fun addition, perfect for hosting friends and entertaining.
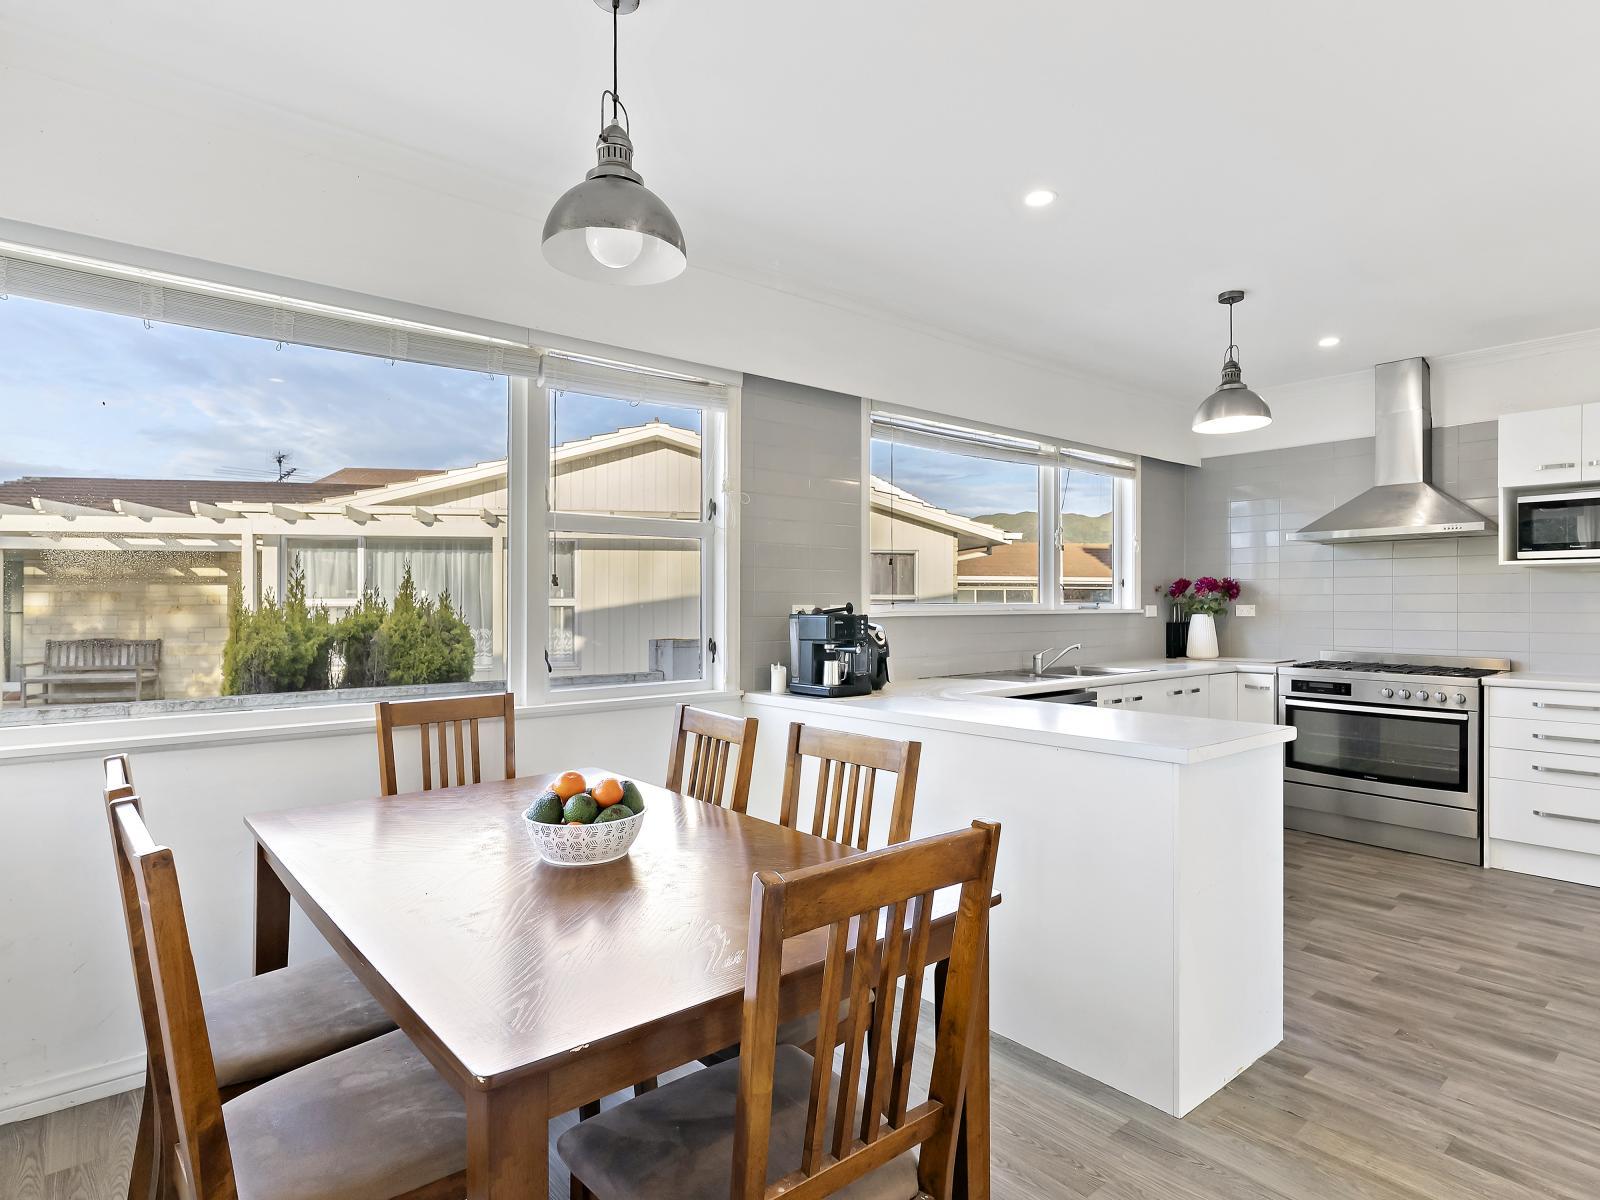
A lovely light-filled dining space that catches the morning sunshine, creating a warm setting for family meals and everyday gatherings. Positioned alongside the kitchen, it’s a practical space that keeps everyone connected.
A generous kitchen filled with morning sunshine, offering loads of bench space and storage, a six-burner gas stove and dishwasher. Practical flooring makes it well suited to family life, with plenty of scope to refresh and create a kitchen that’s truly your own.
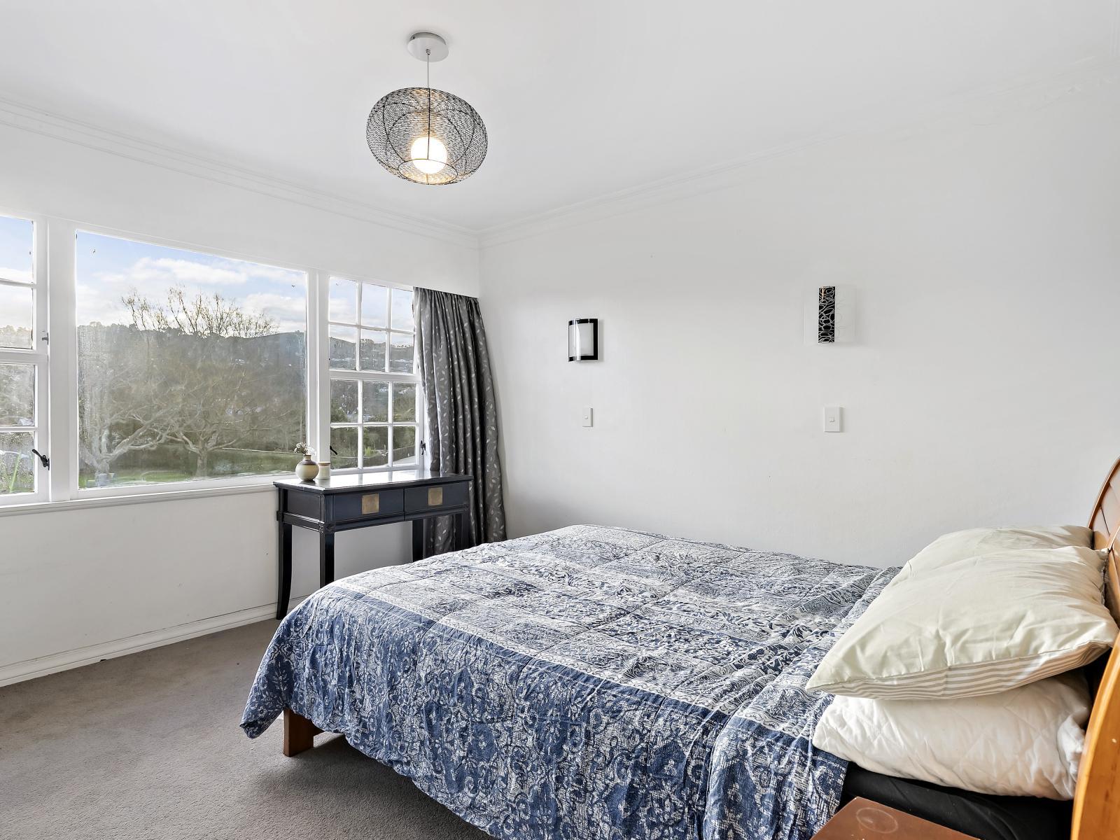
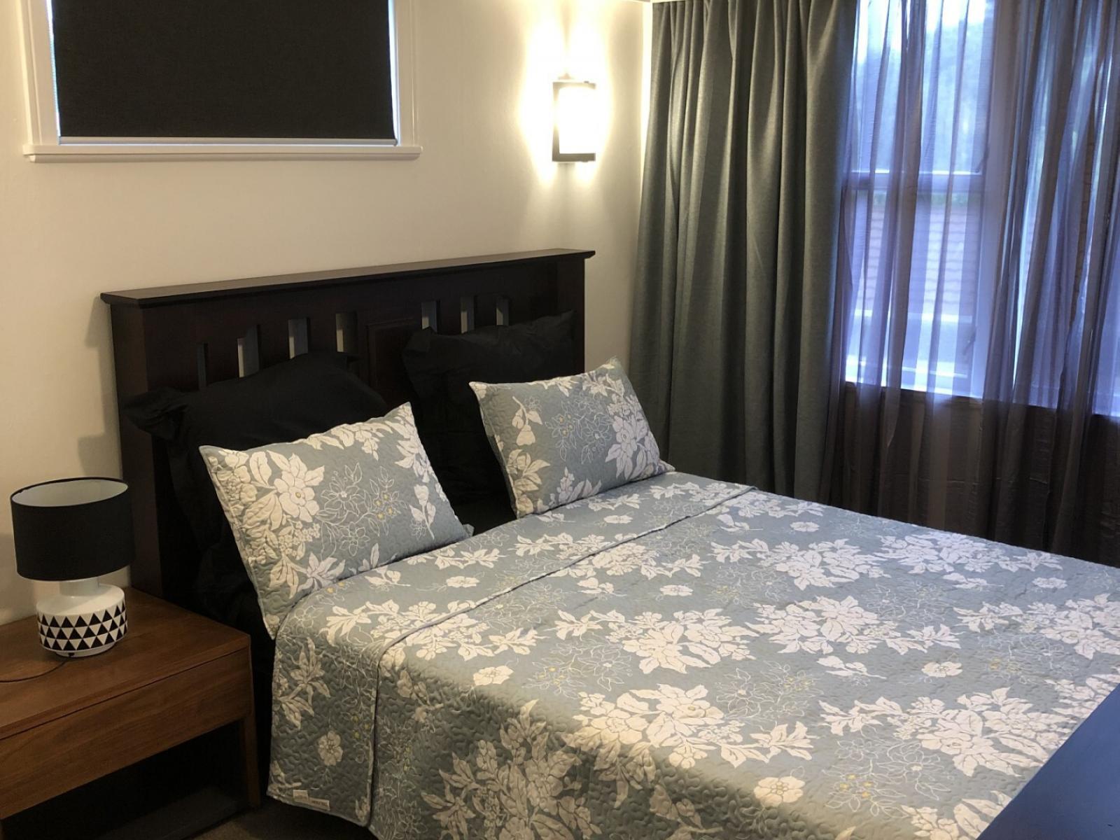
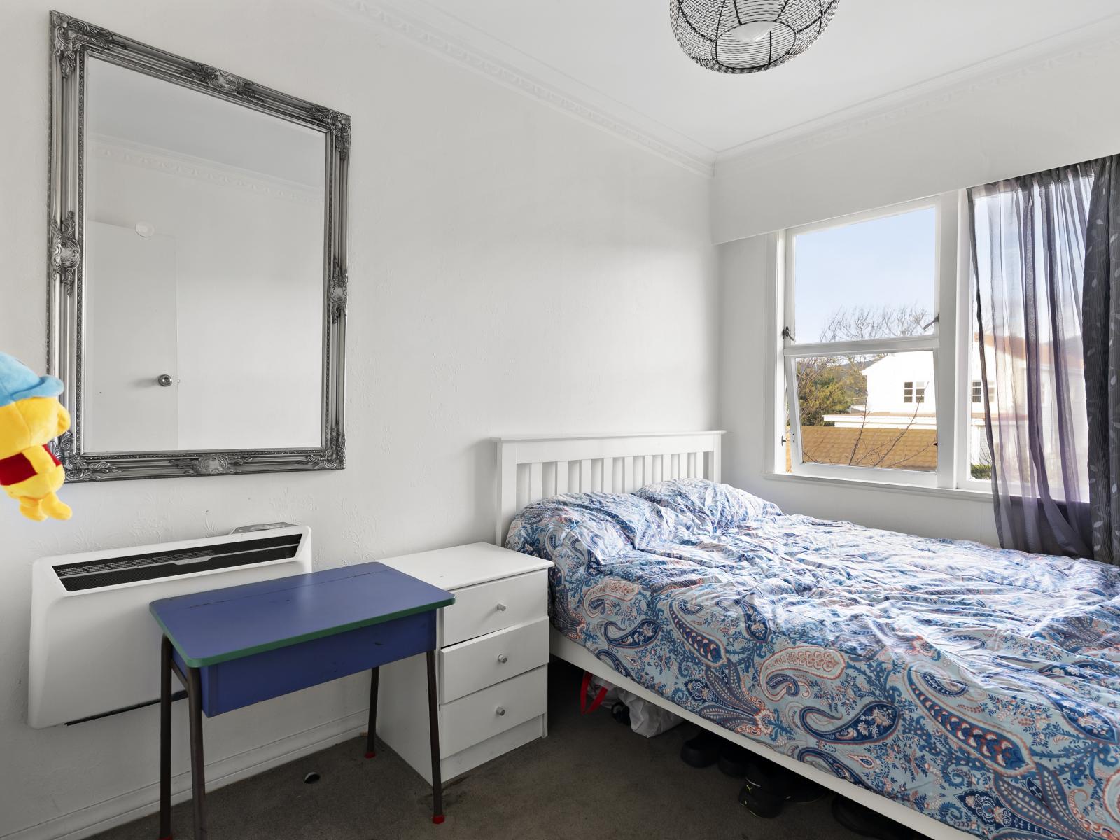
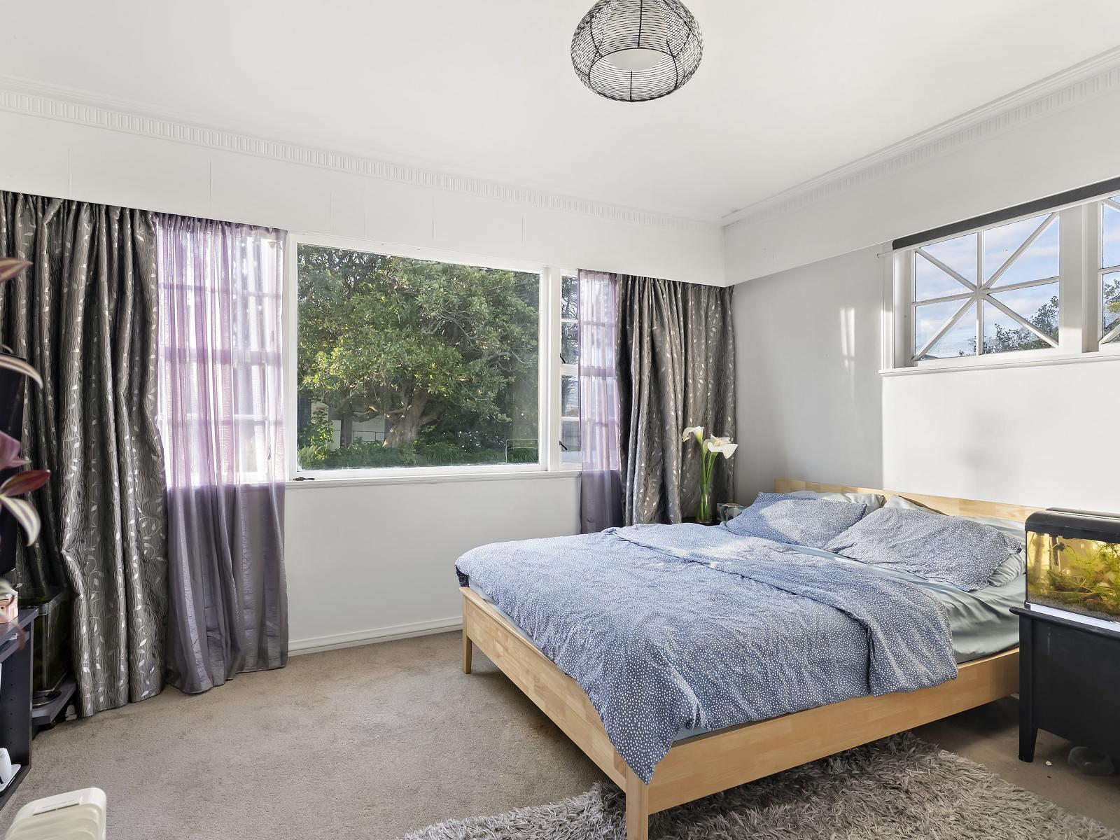
1. Upstairs bedroom with afternoon sun, an outlook over the park, carpet, curtains, wall heater and built-in storage robe. This could work well as the master, with potential to reconfigure and reinstate an ensuite and walk-in wardrobe.
2. Upstairs bedroom with afternoon sun and an outlook over the park. Includes carpet, curtains, a wall heater and built-in storage robe.
3. Upstairs bedroom with morning sun and an outlook over the back garden. Carpeted with curtains, a wall heater and built-in storage.
4. Upstairs bedroom getting lovely morning sun. Carpeted with curtains, a wall heater and built-in storage.
5. Downstairs bedroom with all day sun. Carpeted with curtains, a wall heater and built-in storage robe. A practical option for guests, family or those wanting a room on the lower level.
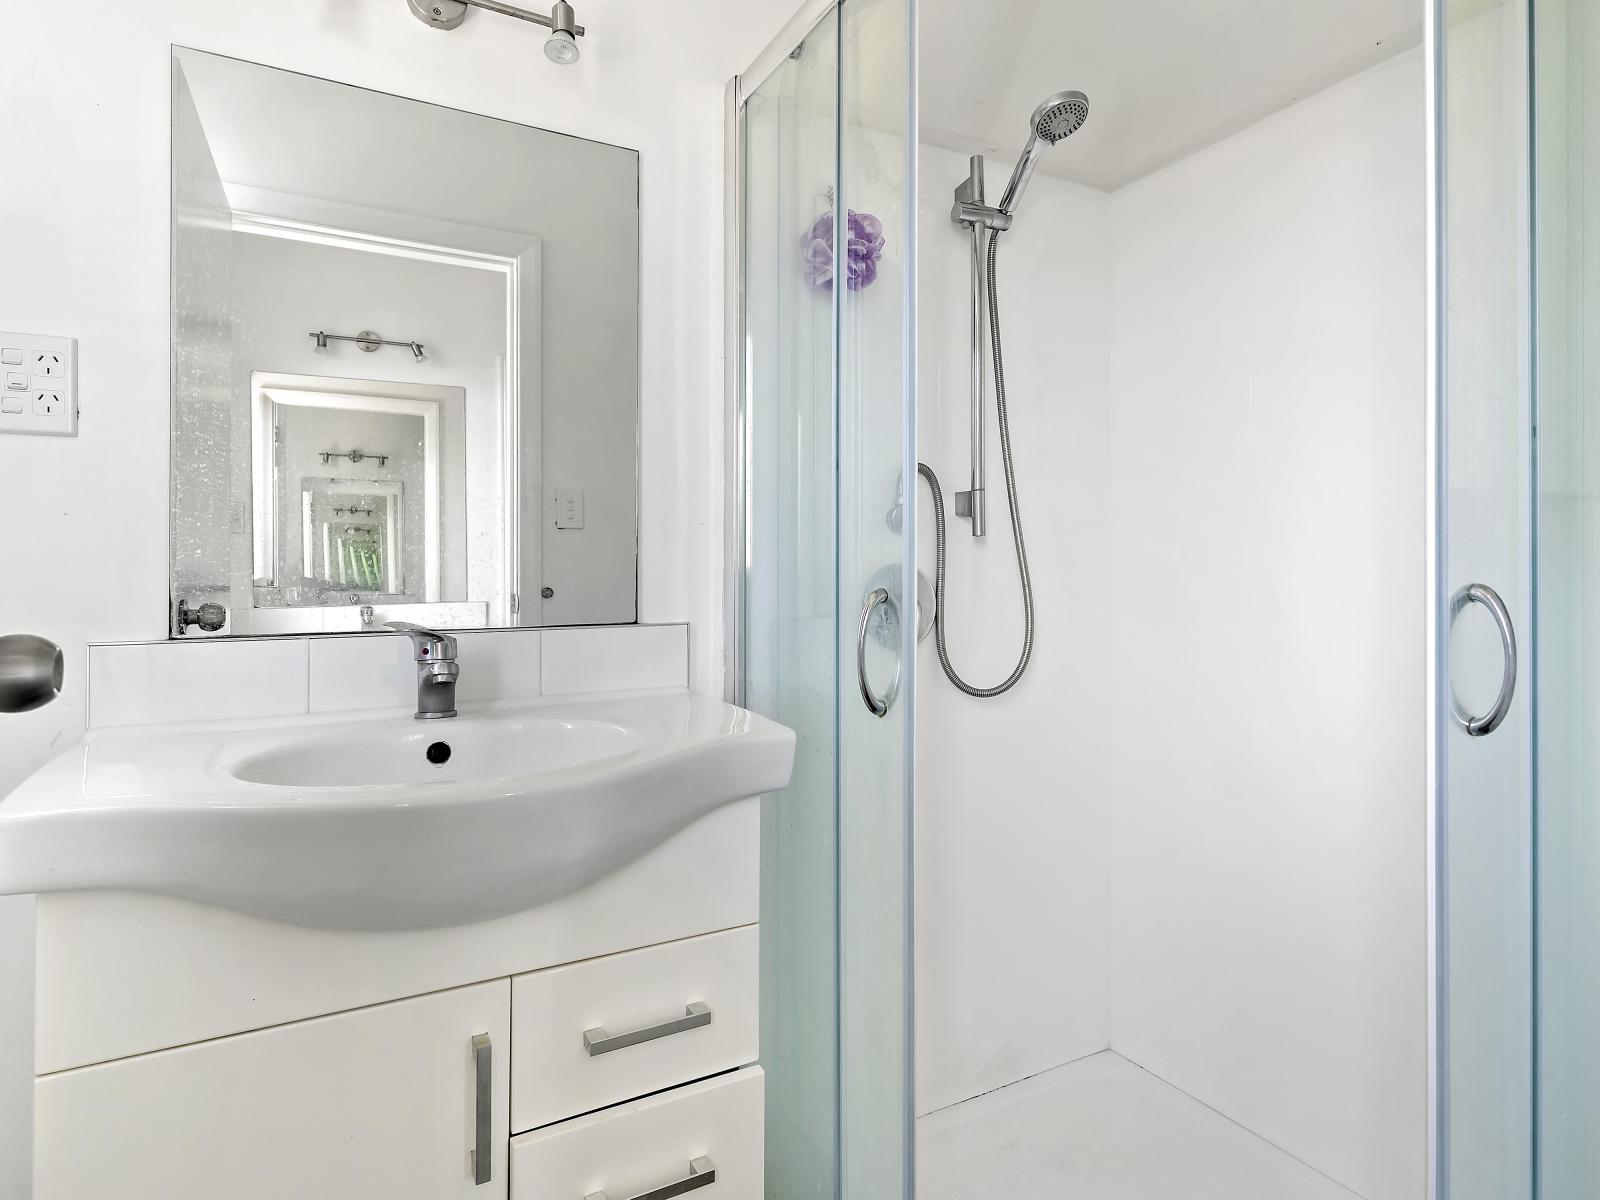
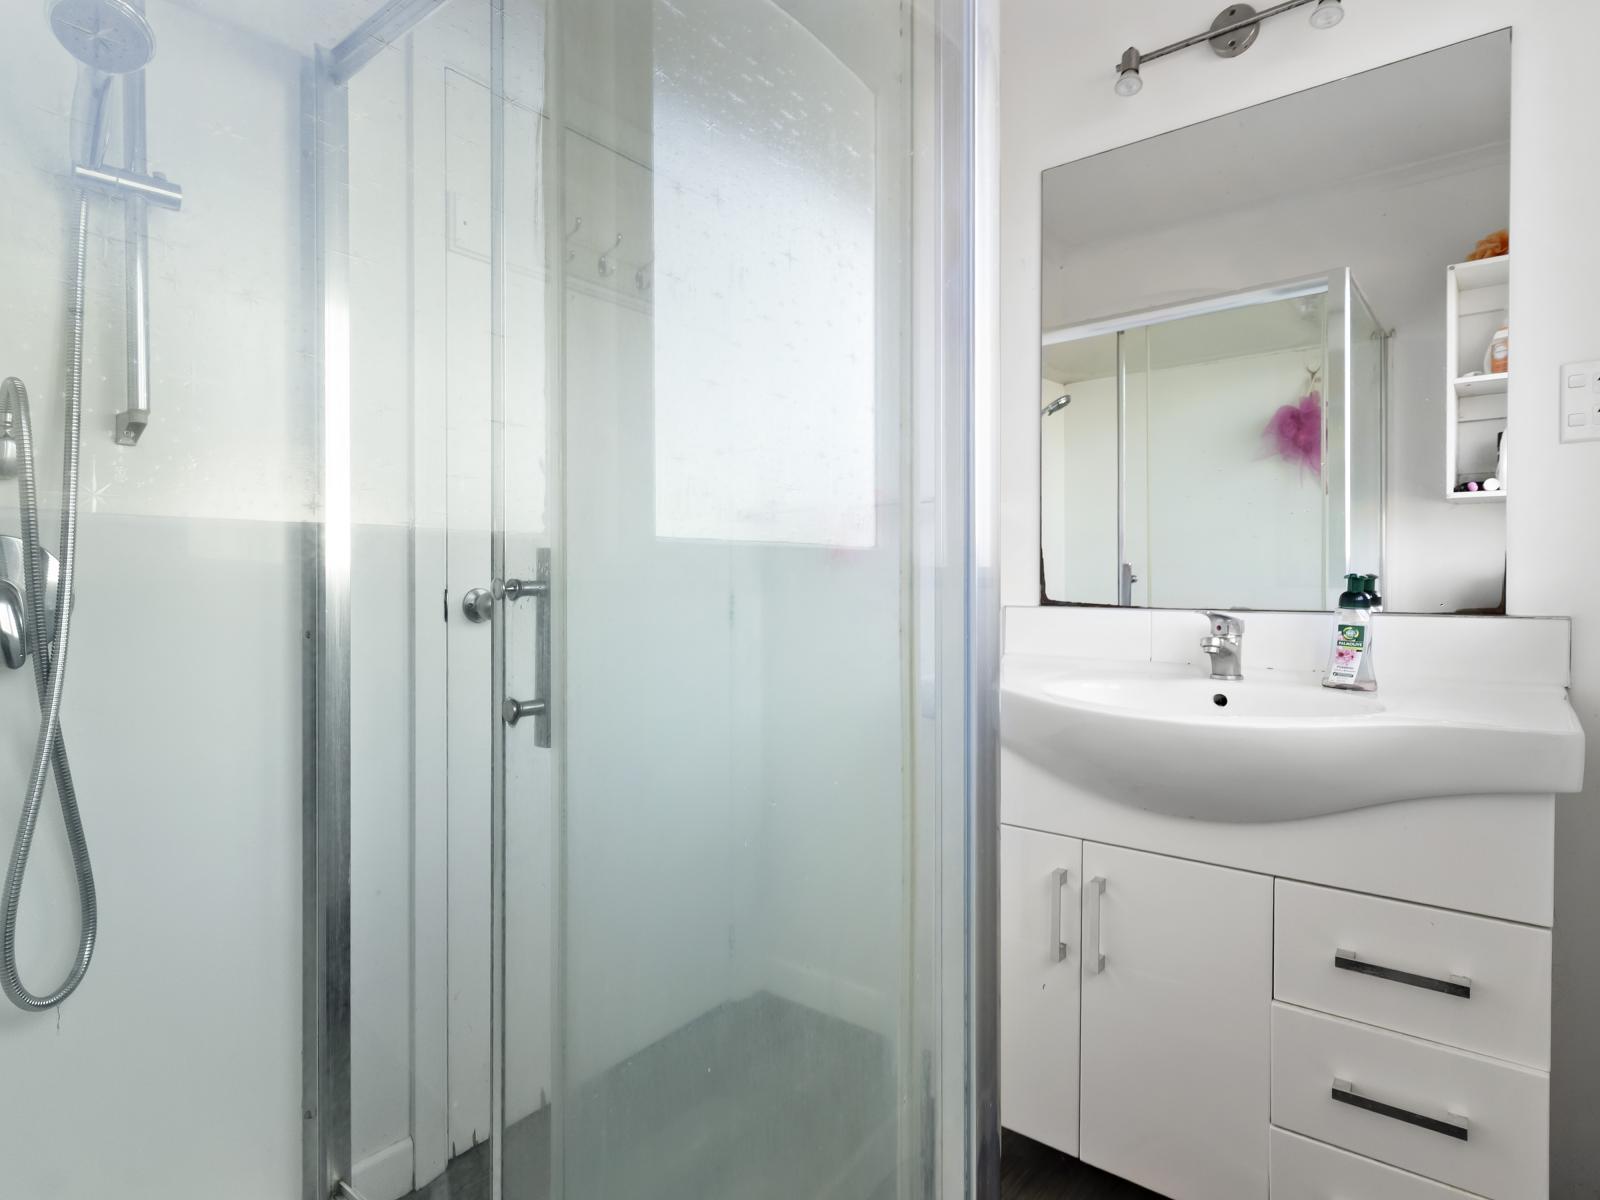
1. This spacious shower room features its own vanity, practical flooring, a window providing natural light and ventilation, and an extractor fan. The generous layout and separate toilet add to the practicality of the space, while the overall area offers flexibility for future reconfiguration if desired.
2. The second spacious shower room offers practical flooring, a window for natural light and ventilation, and an extractor fan. A separate vanity is conveniently positioned just outside the shower room, with its own toilet nearby. The open-plan layout provides excellent flexibility for future use or reconfiguration.
3. A practical downstairs shower room with a shower dome, extractor fan, towel rail and vanity. The toilet is separate, adding convenience and flexibility to the current layout. (Photo not available)
Large, family-sized laundry with a tub, good storage and space for both a washer and dryer. Positioned by the back door with easy access to the washing line, making laundry day practical and convenient.
The generous front section adds to the sense of space, with a good-sized lawn and deck creating plenty of room to enjoy the outdoors. There is scope to improve the indoor-outdoor flow and add some privacy, making even more of this sunny corner site.
Around the back, the private yard gives you another space to work with, complete with a washing line and plenty of potential. Create a quiet garden spot, make room for the kids, or keep it simple and low maintenance. With the playground across the road and Central Hutt close by, there is plenty to enjoy right on your doorstep.
The large double garage offers plenty of options, with a separate storage space that could be opened up to create one generous garage and workshop, or kept separate for storage. There is a remote garage door, plus loads of off-street parking with room for additional vehicles, a trailer or even a boat.
With built-in storage in nearly every bedroom, plus additional storage under the stairs and the room beside the garage, there is plenty of options to keep everything organised.
The property is understood to be within the zones for Eastern Hutt School (Years 1–6), St Oran’s College (Years 7–15), Hutt Intermediate (Years 7–8) and Hutt Valley High School (Years 9–15). School zones and enrolment requirements can change, purchasers are encouraged to make their own enquiries and confirm eligibility directly with the relevant schools.
Wall heaters are fitted throughout the home, with one in each bedroom as well as the living and dining area.


